Skip to content
recaplica

    One moment: security check

    Cloudflare wants to make sure you're not a robot. Tick the box below and your search will continue on its own.

    IT
    recaplica What Is Orthographic Projection? How to Draw an Object in Three Views
    © 2026 Recaplica · recaplica.com — All rights reserved
    Home › Technology

    What Is Orthographic Projection? How to Draw an Object in Three Views

    By Recaplica Newsroom · Updated on October 6, 2026

    What to print

    Page numbers appear when printing with default margins.

    Slides

    Choose a cut

    Flash10 slidesThe essential thread, to present in classFull14 slidesEvery chapter and the deeper detail

    Both come with speaker notes.

    Telegram channel
    recaplica Clear in 30 seconds, yours in 10 minutes.
    In 30 seconds Key points Deep dive Slides Myths Mind map Quiz Flashcards FAQ

    In 30 seconds quick read

    Orthographic projection is how technical drawing shows a three-dimensional object using several flat views instead of one: a top view, a front view, and a side view. Each view comes from projecting the object onto a plane set at a right angle to the direction you're looking from, and together the three views carry enough information to reconstruct shape and size without guessing. The United States uses third-angle projection, which places each view on the same side as the face it shows; most of the rest of the world, including Europe, uses first-angle projection, which places it on the opposite side. The method traces back to Gaspard Monge's two-plane projection, written up in the eighteenth century and still the basis of geometric drawing today.

    Key Points

    • Orthographic projection shows a three-dimensional object through several flat, two-dimensional views rather than a single perspective drawing.
    • There are three projection planes, horizontal, vertical, and profile, each at a right angle to the other two.
    • The top view looks straight down, the front view looks straight ahead, and the side view looks from the left or right.
    • First-angle projection, standard across Europe including Italy, puts each view across from the face it represents rather than next to it.
    • Third-angle projection places the same view on the matching side, as if the projection plane were a sheet of glass between the viewer and the object; it's standard in the US and Canada.
    • Hidden edges are drawn as dashed lines, visible edges as solid lines.

    Deep Dive

    According to Wikipedia, orthographic projection uses several two-dimensional images — the views — to represent a three-dimensional object. There’s no single drawing with depth rendered in perspective. Instead there are several flat drawings, one for each viewing direction, and together they’re enough to reconstruct the object’s shape.

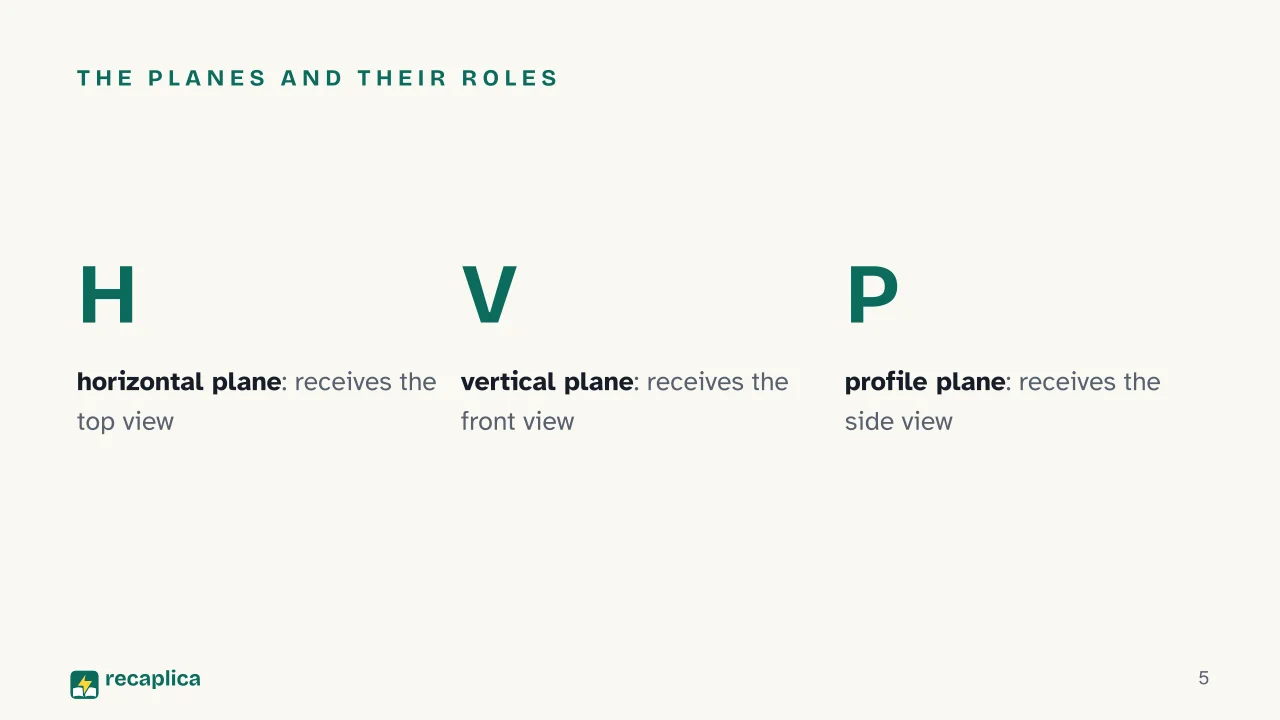
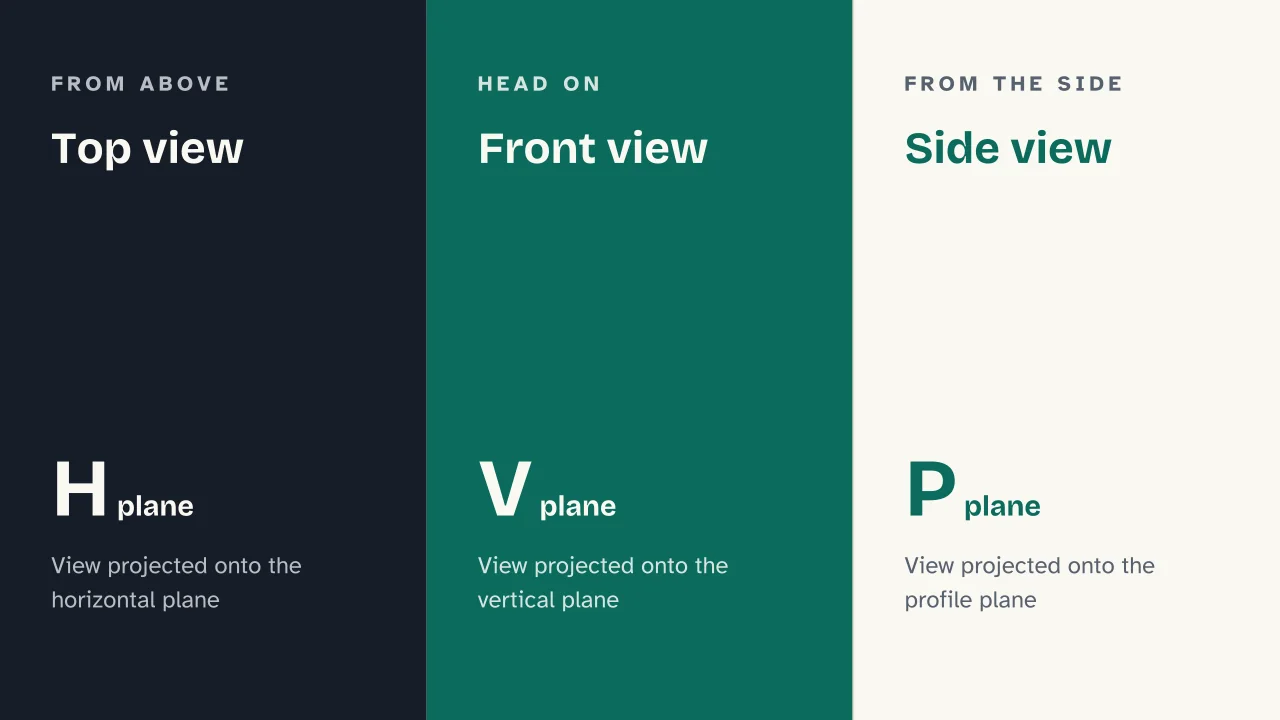
    The standard projection planes number three: horizontal, vertical, and profile, each set at a right angle to the other two. According to tecnologiaduepuntozero.it, these three planes together form what’s called Monge’s trihedron. Each plane receives a different view: the top view looks straight down and lands on the horizontal plane; the front view looks straight ahead and lands on the vertical plane; the side view comes from looking at the object from the left or right and lands on the profile plane. Gaspard Monge’s original version of the method used only two planes — horizontal and vertical, giving the top and front views — and the profile plane for the side view came later.

    Where the three views sit on the page isn’t a free choice. Two different conventions produce the same information but place it in opposite spots. Most of Europe, including Italy, uses first-angle projection. According to Studenti.it, the main view goes in the centre of the sheet and every other view sits on the side opposite the face it shows: the view taken from the object’s right side is drawn to the left of the main view, the one from the left side to the right, the view from below above, and the view from above below. One way to picture it: imagine the object inside a box with glass walls standing in for the projection planes. What an observer sees from the right gets drawn on the opposite wall — on the left.

    The United States uses third-angle projection instead. Here the projection plane sits between the viewer and the object, not behind the object as in first-angle projection, and it’s imagined as transparent. Looking at the object from the right now puts that view to the right of the main view — the opposite of what first-angle projection does.

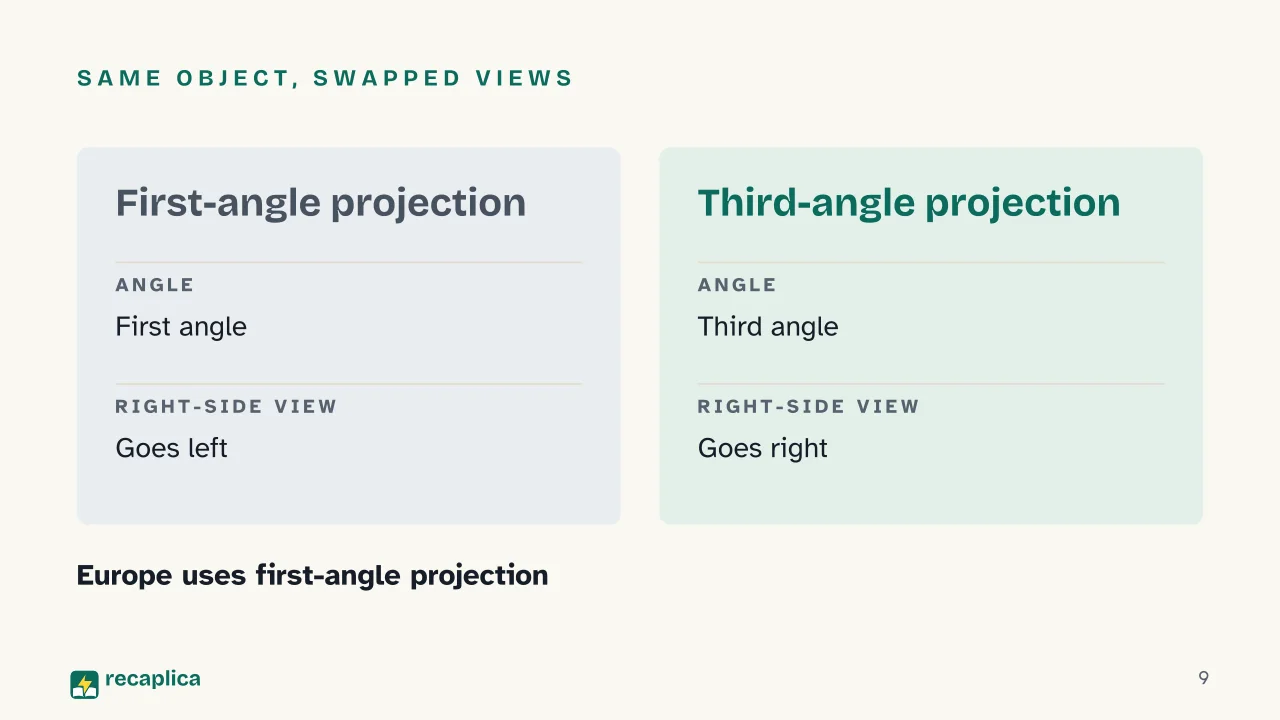
    For the same view, the two conventions place it on opposite sides of the sheet.

    First-angle projectionThird-angle projection
    Used inEuropeUnited States
    Plane positionbehind the objectbetween viewer and object, transparent
    Right-side viewdrawn on the leftdrawn on the right
    Top viewdrawn belowdrawn above

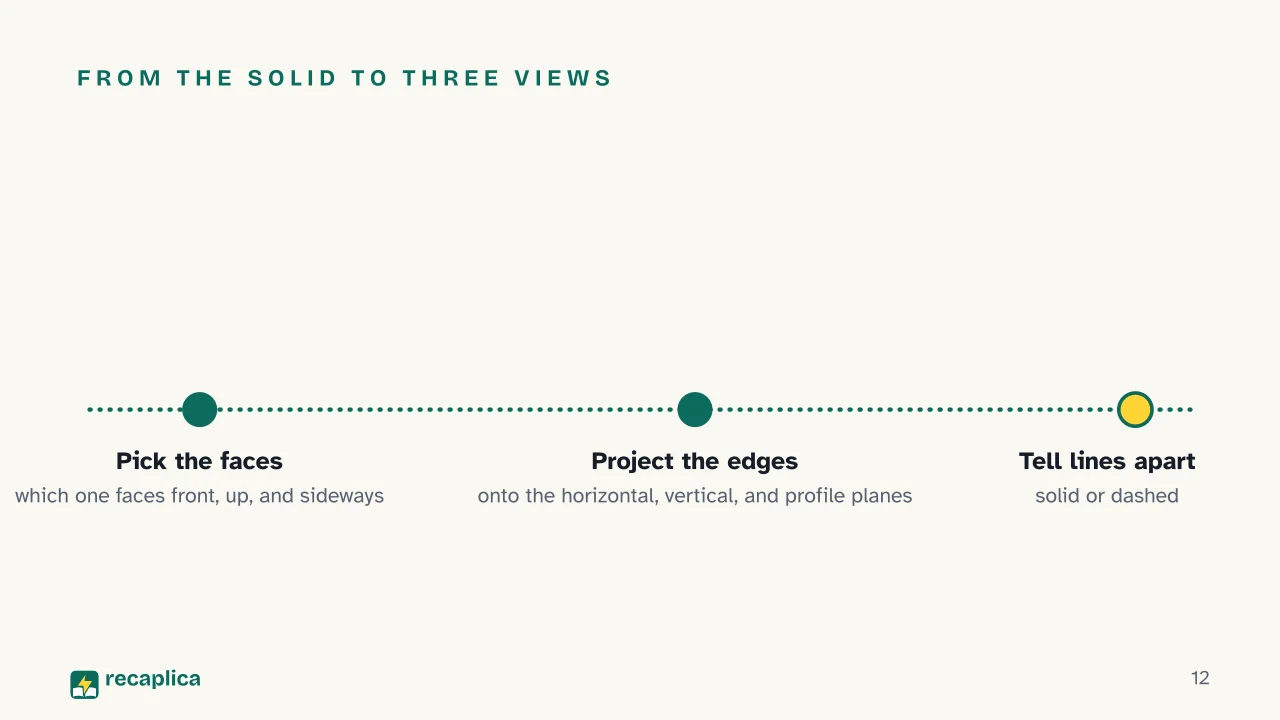
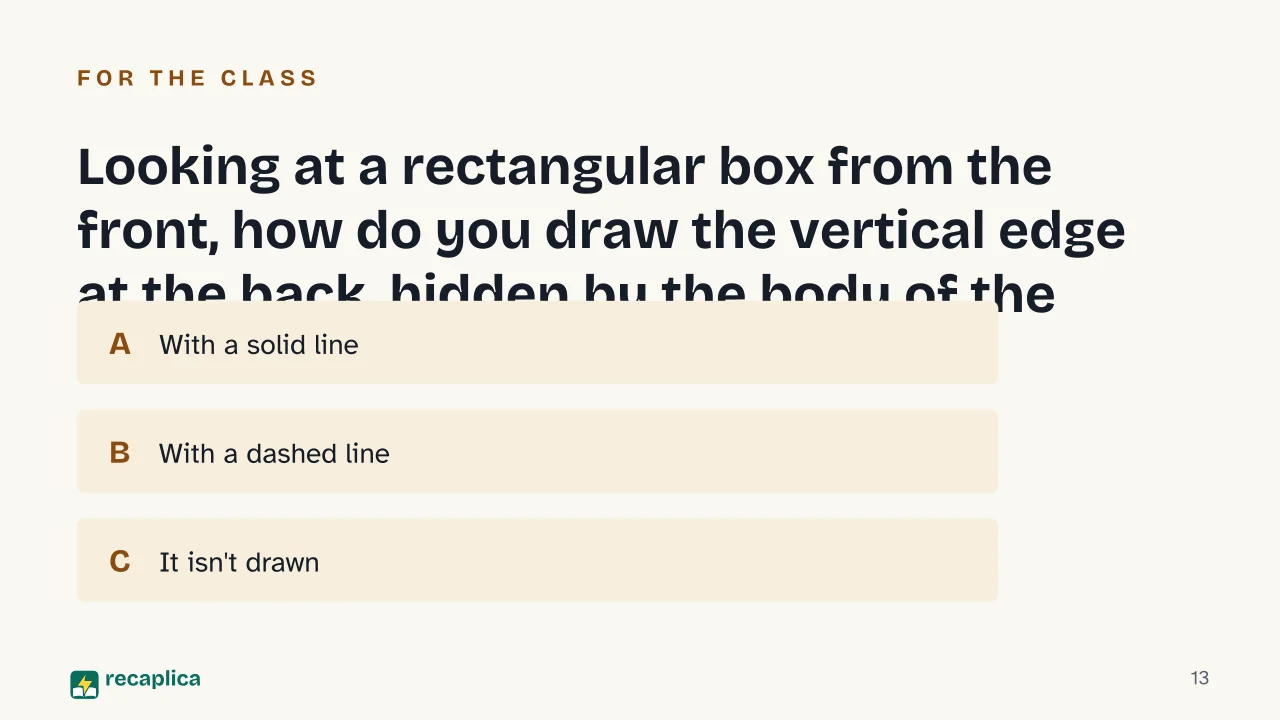
    Practical example: take a simple rectangular box, with a wider face at the front and a narrower one at the side. In first-angle projection, the front face goes in the centre of the sheet as the front view. The top face, seen from above, is drawn below the front view — that’s the top view. The right face, seen from the right, is drawn to the left of the front view — that’s the side view. Edges covered by the body of the solid, such as the vertical edge at the back that disappears when you look at the object head-on, are drawn dashed in every view where they stay hidden; edges you can see directly are drawn solid. For a curved solid such as a cylinder, the edges are replaced by the lines that generate the surface — the rims of the circular bases and the lines running along the side.

    Anyone who has worked through solid geometry will recognise the same box that shows up in volume formulas; orthographic projection just looks at that shape from another angle, the drafting table’s rather than the calculator’s. The same goes for rectangular prism volume: its flat, right-angled faces make the three views unusually easy to read, since each face projects onto one of the three planes with no distortion.

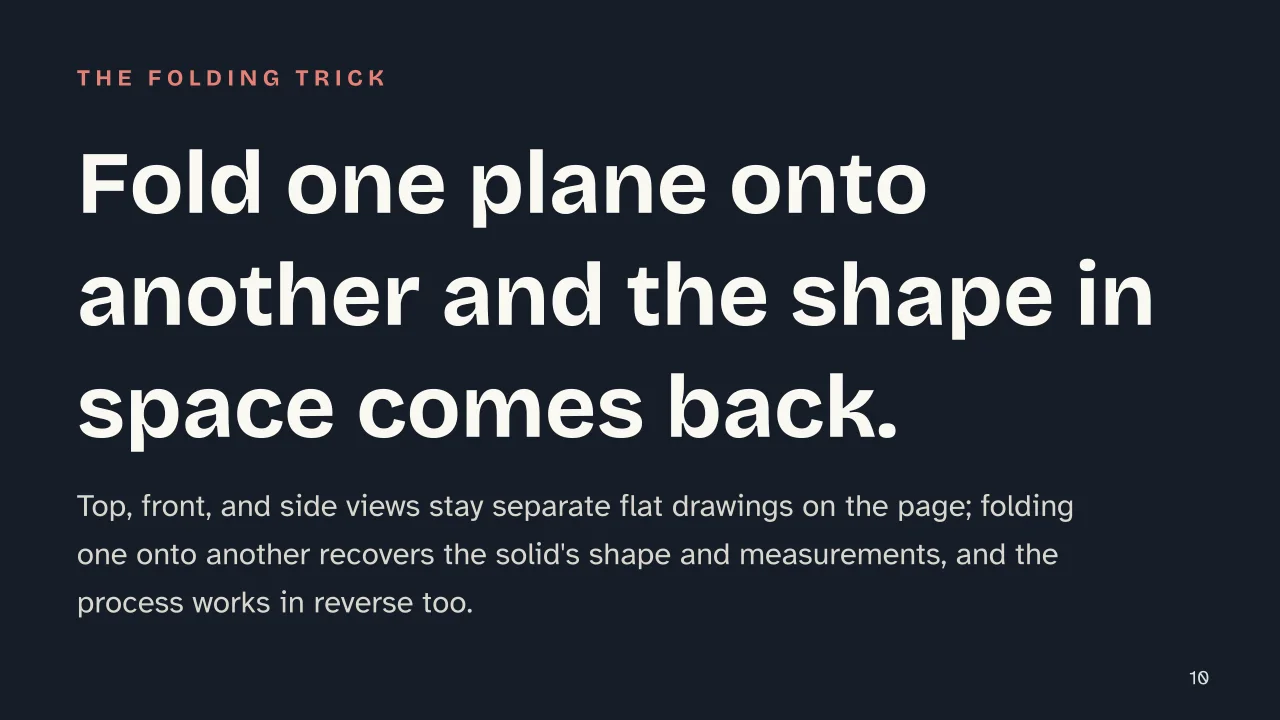
    The two-plane method is also known as Monge’s projection. According to Treccani, French mathematician Gaspard Monge (1746-1818) built it on the projection of an object onto two planes at right angles to each other — a horizontal plane and a vertical one. Fold one plane onto the other and you can reconstruct the shape and measurements of the figure in space, and the process works in reverse too. Monge published the method in “Géométrie descriptive” (1794-95), a record of lectures he gave at the École normale, and it still underpins geometric drawing today.

    Curved surfaces, like those of solids of revolution, follow the same general rules when projected: there are no edges to trace, but the drawing still marks a line of contour, and still distinguishes the parts a viewer can see from the parts hidden behind the solid. Anyone who wants to check a projection with calculation, say by working out the angle at which a slanted face meets a plane, finds the tools for that in trigonometry.

    Slide deck

    Slides ready to download and make your own in PowerPoint or Google Slides, with speaker notes. Pick the Flash cut or the Full one.
    Slide 1 of the presentation on What Is Orthographic Projection? How to Draw an Object in Three Views: Orthographic ProjectionSlide 2 of the presentation on What Is Orthographic Projection? How to Draw an Object in Three Views: How do you draw a cube without using perspective?Slide 3 of the presentation on What Is Orthographic Projection? How to Draw an Object in Three Views: What's aheadSlide 4 of the presentation on What Is Orthographic Projection? How to Draw an Object in Three Views: Chapter 01: The three projection planesSlide 5 of the presentation on What Is Orthographic Projection? How to Draw an Object in Three Views: The planes and their rolesSlide 6 of the presentation on What Is Orthographic Projection? How to Draw an Object in Three Views: Chapter 02: The three viewsSlide 7 of the presentation on What Is Orthographic Projection? How to Draw an Object in Three Views: Top view · Front view · Side viewSlide 8 of the presentation on What Is Orthographic Projection? How to Draw an Object in Three Views: Chapter 03: First angle or third angleSlide 9 of the presentation on What Is Orthographic Projection? How to Draw an Object in Three Views: Same object, swapped viewsSlide 10 of the presentation on What Is Orthographic Projection? How to Draw an Object in Three Views: Fold one plane onto another and the shape in space comes back.Slide 11 of the presentation on What Is Orthographic Projection? How to Draw an Object in Three Views: Chapter 04: How to draw a solidSlide 12 of the presentation on What Is Orthographic Projection? How to Draw an Object in Three Views: From the solid to three viewsSlide 13 of the presentation on What Is Orthographic Projection? How to Draw an Object in Three Views: Looking at a rectangular box from the front, how do you draw the vertical edge at the back, hidden by the body of the solid?Slide 14 of the presentation on What Is Orthographic Projection? How to Draw an Object in Three Views: Quick recap
    Flash10 slidesThe essential thread, to present in classFull14 slidesEvery chapter and the deeper detail

    Common myths

    • ✗ Myth Orthographic projection is a way of drawing in 3D, similar to perspective drawing.

      ✓ Reality It works the other way around. A perspective drawing uses vanishing points to fake depth on one flat image; orthographic projection skips depth entirely and breaks the object into separate flat views instead. Nothing in the drawing itself shows depth — a reader has to build it mentally from the top, front, and side views together.

    • ✗ Myth First-angle and third-angle projection are just two names for the same drawing.

      ✓ Reality They place the views in different spots on the page. Take the view from the object's right side. First-angle projection puts it to the left of the front view, third-angle projection puts it to the right. A drawing read with the wrong convention ends up mirrored.

    • ✗ Myth Two views are always enough to describe an object.

      ✓ Reality Monge worked with just the horizontal and vertical planes. A profile plane was added later for the side view, and on objects with different features on more than one face, the top and front views alone leave real details out.

    Mind map

    Drag the background to move around and the nodes to reposition them; use − and + to collapse and expand branches.
    Customize
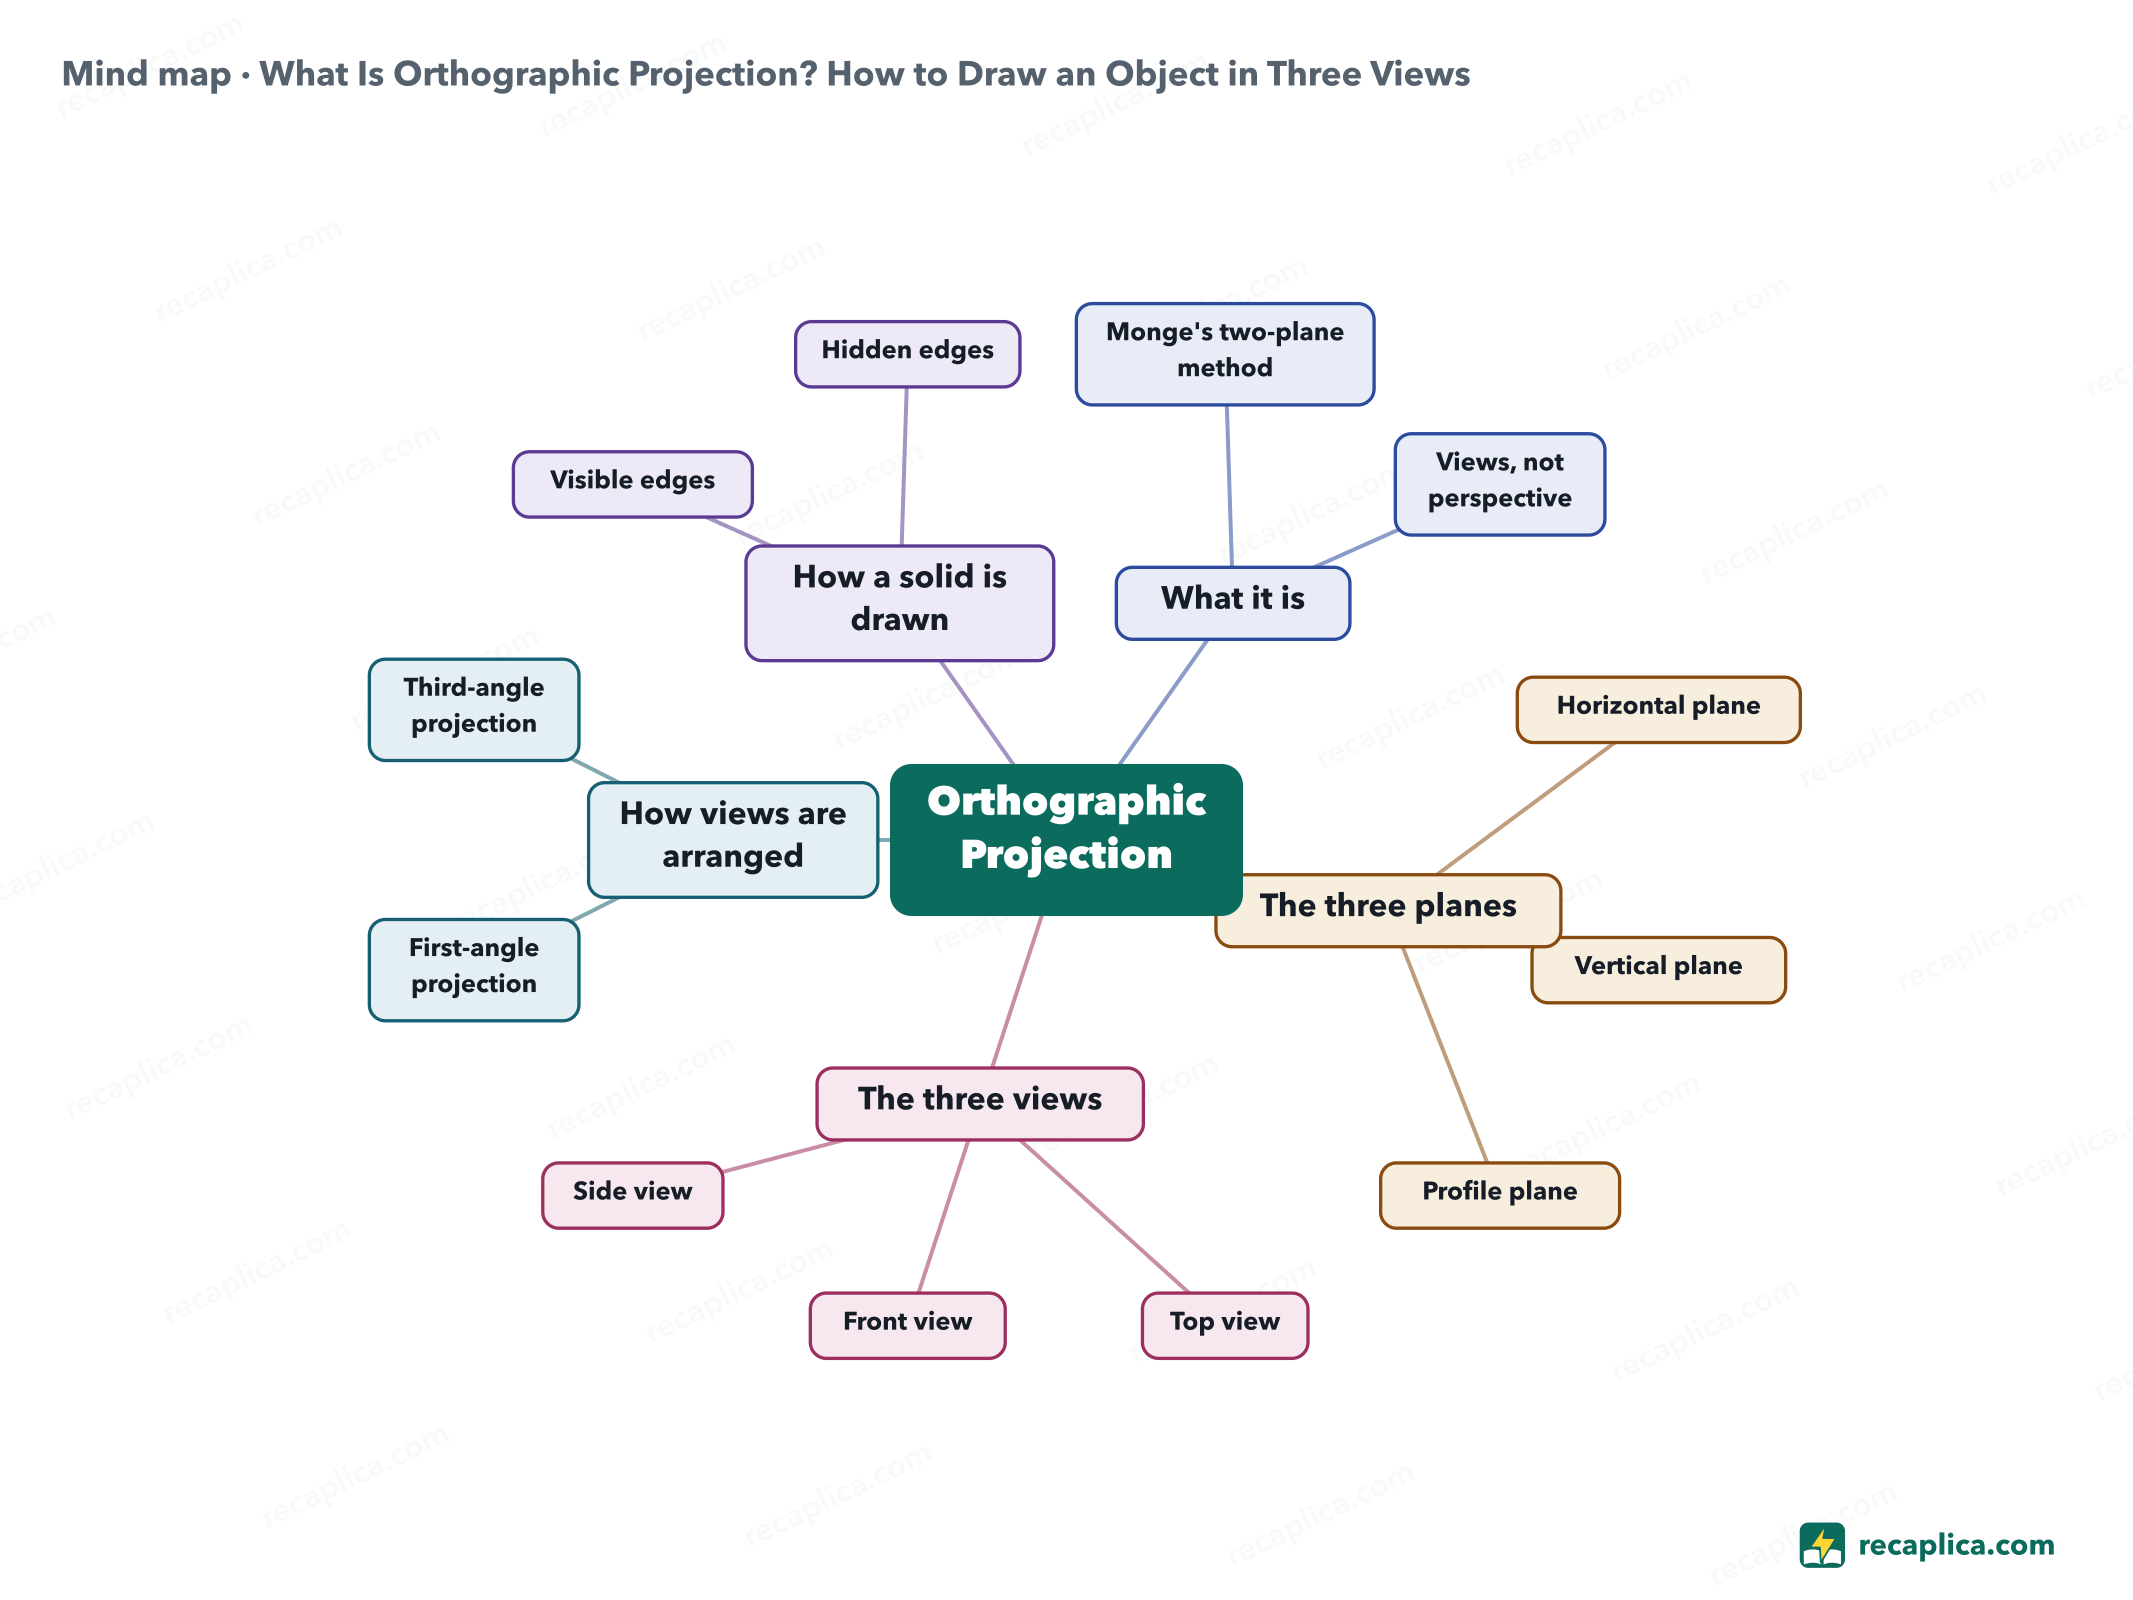
    Mind map: What Is Orthographic Projection? How to Draw an Object in Three Views
    • Orthographic Projection
      • What it is multiple flat views, no perspective
        • Monge's two-plane method eighteenth century
        • Views, not perspective
      • The three planes
        • Horizontal plane
        • Vertical plane
        • Profile plane
      • The three views
        • Top view looking down, onto the horizontal plane
        • Front view looking straight ahead, onto the vertical plane
        • Side view looking from the side, onto the profile plane
      • How views are arranged
        • First-angle projection standard across Europe
        • Third-angle projection standard in the US
      • How a solid is drawn
        • Visible edges solid line
        • Hidden edges dashed line

    Quiz: test yourself

    Answer the questions to check what you have learned: you get instant feedback and a short explanation.

    Grade 0/10 0/5
    1 What is orthographic projection?

    Orthographic projection describes an object with several two-dimensional views instead of a single perspective image.

    2 What are the three standard projection planes?

    The three planes, horizontal, vertical, and profile, sit at right angles to one another, like two walls and the floor of a room.

    3 In first-angle projection, where does the view taken from the object's right side go?

    First-angle projection places each view on the opposite side from the face it shows, so the right-side view ends up to the left of the front view.

    4 True or false: third-angle projection arranges views exactly like first-angle projection.

    False. Take the same view and the two conventions land it on opposite sides of the front view — the clearest practical difference between them.

    5 How is an edge hidden behind the body of the solid drawn?

    Visible edges are drawn as solid lines; edges hidden behind the solid are drawn as dashed lines.

    Answers: 1-A · 2-A · 3-A · 4-B · 5-A

    Flashcards

    Tap the card to flip it and check whether you remember the answer, then move to the next one.

    1 / 8

    Explain it in your own words

    The ultimate test: if you can explain it in simple words, you've truly understood it. Write your explanation, then compare it with the Recap.

    Your explanation is saved only on this device.

    Orthographic projection is how technical drawing shows a three-dimensional object using several flat views instead of one: a top view, a front view, and a side view. Each view comes from projecting the object onto a plane set at a right angle to the direction you're looking from, and together the three views carry enough information to reconstruct shape and size without guessing. The United States uses third-angle projection, which places each view on the same side as the face it shows; most of the rest of the world, including Europe, uses first-angle projection, which places it on the opposite side. The method traces back to Gaspard Monge's two-plane projection, written up in the eighteenth century and still the basis of geometric drawing today.

    Frequently asked questions

    What's the difference between first-angle and third-angle projection?

    In first-angle projection, standard across Europe, each view sits on the opposite side from the face it shows — the right-side view lands to the left of the front view. In third-angle projection, standard in the US, the same view sits on the matching side, because the projection plane behaves like a transparent sheet positioned between the viewer and the object.

    How many views does it take to draw an object in orthographic projection?

    The standard set uses three planes — horizontal, vertical, and profile — giving the top, front, and side views. Monge's original method used only two planes, horizontal and vertical; the profile plane, for the side view, was added afterward.

    Why are some edges drawn as dashed lines?

    A dashed line marks an edge that's hidden behind another face of the solid from that viewing direction. Visible edges are drawn as solid lines.

    Who invented orthographic projection?

    French mathematician Gaspard Monge (1746-1818) worked out and published the method in "Géométrie descriptive" (1794-95), based on lectures he gave at the École normale.

    Sources

    • Treccani, Enciclopedia della Matematica — entry on Gaspard Monge
    • Wikipedia (Italian) — Orthographic projections
    • tecnologiaduepuntozero.it — What orthographic projections are
    • Studenti.it — How to draw an orthographic projection (first-angle method)
    • Studenti.it — How to draw an orthographic projection (third-angle method)

    Every Recap goes through an independent review before publication.

    Every evening, the day's new Recaps on our Telegram channel. Join the channel →

    Keep learning

    • Technology Isometric Drawing: What It Is and How to Draw It Isometric drawing represents a three-dimensional object on a flat sheet without distorting its proportions along any of the three axes. The coordinate axes always meet at 120° angles, and the scale is identical along each one — hence the name, which comes from the Greek for equal measure. It is built either by starting from a vertical axis and drawing the other two tilted 120° apart, or by rotating the object roughly 45° and then about 35° relative to the viewer. It is the most common type of axonometric projection in technical drawing, and it also shows up in video games and pixel art. Read the Recap →
    • Technology Monometric Axonometric Projection: What It Is and How to Draw It Monometric axonometric projection is an oblique projection used in technical drawing to represent a three-dimensional object on a flat sheet. In the scheme most common in Italian school curricula, the vertical axis stays upright, while the other two axes are drawn at 30° and 60° from the horizontal, with a 120° angle between the x-axis and the vertical axis. What sets it apart from cavalier axonometric projection is that the object's measurements are transferred onto all three axes without any reduction, at true scale. In Italian technical-drawing vocabulary the name carries some genuine uncertainty: some sources treat it as a synonym for isometric projection, while other textbooks present it as a separate category. Read the Recap →
    • Technology Axonometric Projection: Definition and How to Draw It Axonometric projection is the descriptive-geometry method for drawing a three-dimensional object on a flat sheet in a single view. Unlike perspective, parallel lines stay parallel, so distances can be measured straight off the drawing. Several variants exist, isometric, trimetric, dimetric, oblique (cavalier), which change the angles between the axes and how each one shortens the measurements. The type most used in school technical drawing is isometric, with 120° angles between the axes, built from an isometric scale that carries the correct lengths onto the paper. Engineers and architects also rely on it to show the shape and structure of a building in one diagram. Read the Recap →

    recaplica

    Clear in 30 seconds, yours in 10 minutes.

    Recaps Mind maps Request a Recap Telegram channel Mind map maker Our method About Privacy & cookies Legal notes & terms of use

    © 2026 Recaplica · A project by Curi S.r.l. — VAT IT05472000750

    Statistics, only if you say so

    To learn which Recaps help most we would use Google Analytics, with aggregate, anonymous data. It starts only with your OK, and you can change your mind anytime. Privacy policy