|
recaplica
Isometric Drawing: What It Is and How to Draw It | ||||||||||||
| © 2026 Recaplica · recaplica.com — All rights reserved | ||||||||||||
Isometric Drawing: What It Is and How to Draw ItWhat to print Page numbers appear when printing with default margins. SlidesChoose a cut Flash10 slidesThe essential thread, to present in classFull16 slidesEvery chapter and the deeper detailBoth come with speaker notes. In 30 seconds quick readIsometric drawing represents a three-dimensional object on a flat sheet without distorting its proportions along any of the three axes. The coordinate axes always meet at 120° angles, and the scale is identical along each one — hence the name, which comes from the Greek for equal measure. It is built either by starting from a vertical axis and drawing the other two tilted 120° apart, or by rotating the object roughly 45° and then about 35° relative to the viewer. It is the most common type of axonometric projection in technical drawing, and it also shows up in video games and pixel art. Key Points
Deep DiveWhat isometric drawing isIsometric drawing is a method for representing a three-dimensional object in two dimensions, widely used in technical and engineering drawing. The three coordinate axes are projected shortened by the same amount, and the angle between any pair of them is always 120°. The word “isometric” comes from Greek and means equal measure: the scale along each axis of the projection matches the other two. It is one of three ways to build an axonometric projection, alongside dimetric and oblique projection: the general picture of axonometric projection, with the rules shared by all three, is the starting point for seeing where this particular case fits. Isometric drawing is a variant of orthographic axonometric projection: an orthographic projection is called isometric whenever its three axes form equal angles with one another. Compared with a method that draws an object view by view, isometric drawing shows the whole object in a single image, keeping every face recognisable at once. There is no shrinking toward vanishing points here, the way there is in perspective drawing: an isometric object stays the same size at any distance from the viewer. Building it: axes at 120°The construction starts from the vertical axis z. The other two axes, x and y, are drawn tilted 120° from z: one to the right, one to the left. This way, the three perpendicular edges of the object are projected at equal axonometric angles, and the angle between each pair of projected edges stays at 120°. A classic alternative construction starts from a cube in its normal position and rotates it about 45° around the vertical axis, then about 35.264° around a horizontal axis. This rotation reaches the same 120° angles by moving the object itself, rather than by drawing the axes first. The scale factors along the three axes are identical to one another — hence the name iso-metric, equal measure in every direction. No single axis gets special treatment, the way one does in oblique projection. From the cube to the drawing: a worked exampleWorked example: to draw a cube in isometric projection, start by drawing the vertical axis z, then the axes x and y tilted 120° to the right and left. The cube’s edge length is marked off on all three axes, equal everywhere because the scale is identical in every direction. A classic way to reach the same result by rotation is to tilt the cube until it rests on a lower front vertex, with the cube’s solid diagonal perpendicular to the plane of projection: the three visible faces then appear as three identical rhombuses around the vertex closest to the viewer. A cube is the simplest case because all its edges are equal and perpendicular to one another: the same construction rules apply to any solid, including the ones covered in solid geometry, but a cube makes the 120° symmetry obvious at a glance. Isometric drawing versus true isometric projectionThere is a distinction that often gets lost in practice: a true isometric projection, at real scale, shrinks every length by a factor of 0.816 compared with the real measurement, a ratio of 2:3. A drawing built with that reduction is called a true isometric projection. On the drafting table, though, it’s common to mark off the object’s real measurements instead of the shrunk ones: the isometric drawing produced this way — not a true isometric projection — comes out slightly larger than the real object, but the proportions between the axes stay correct. It’s the more common choice in technical manuals, since it skips the reduction calculation without changing the shape of the drawing. Isometric, dimetric, oblique: the differencesThe three families of axonometric projection part ways on how they treat the axes.
In oblique projection, the plane of projection stays parallel to one face of the object; in isometric drawing, it is tilted equally relative to all three principal planes instead. It’s this symmetrical tilt, more than the angle itself, that makes isometric drawing the most regular of the three. Where it’s usedIsometric drawing shows up in mechanical manuals, assembly diagrams and industrial drawings, wherever a whole part needs to be shown without losing the proportions between its pieces. The same parallel projection, with the same 120° angles, also turns up in video game graphics and pixel art, used to build readable three-dimensional environments without calculating a true perspective. Anyone working with solids of revolution finds isometric drawing a convenient way to sketch their development, since the equal scale on all three axes introduces no distortion that would make the solid’s curve hard to read. Slide deckSlides ready to download and make your own in PowerPoint or Google Slides, with speaker notes. Pick the Flash cut or the Full one.     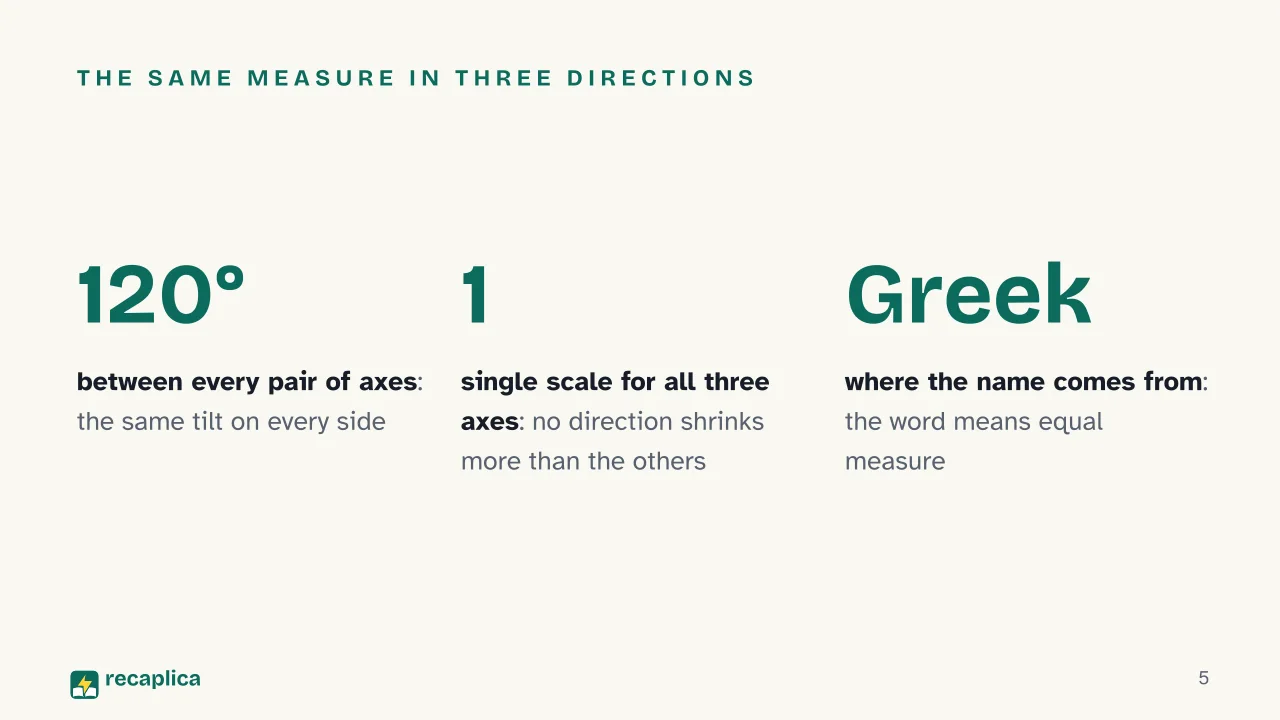   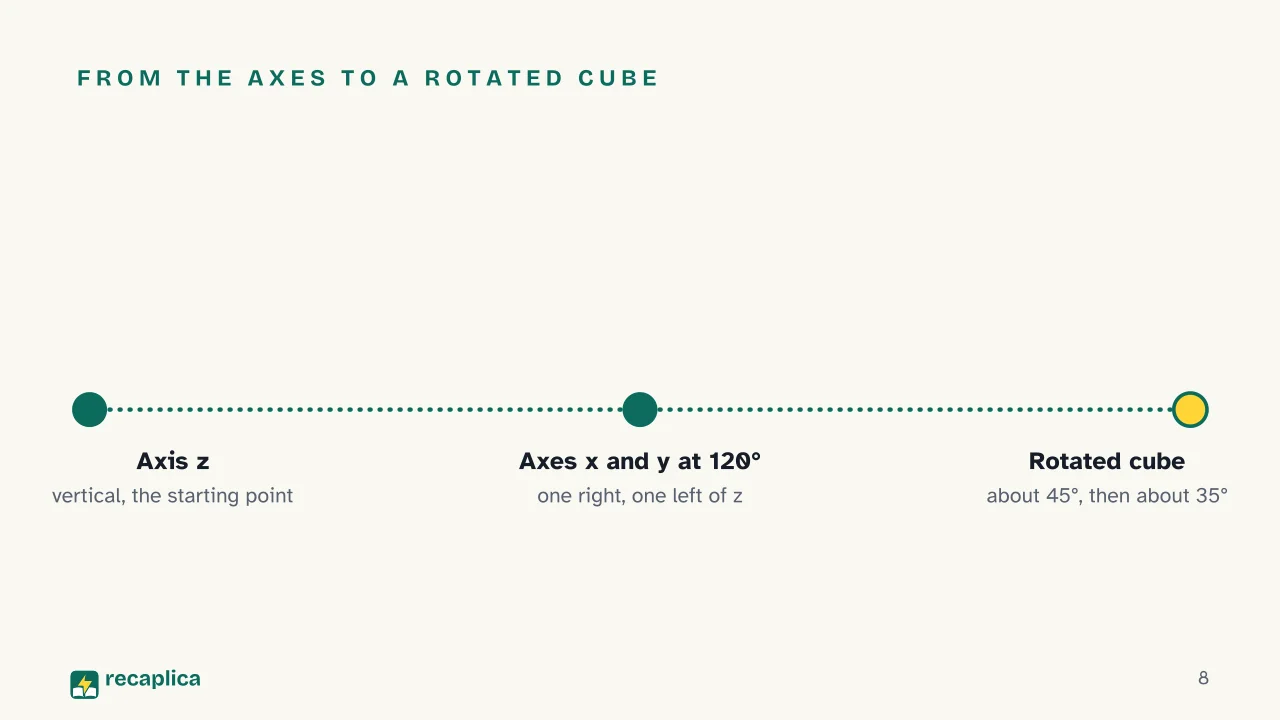 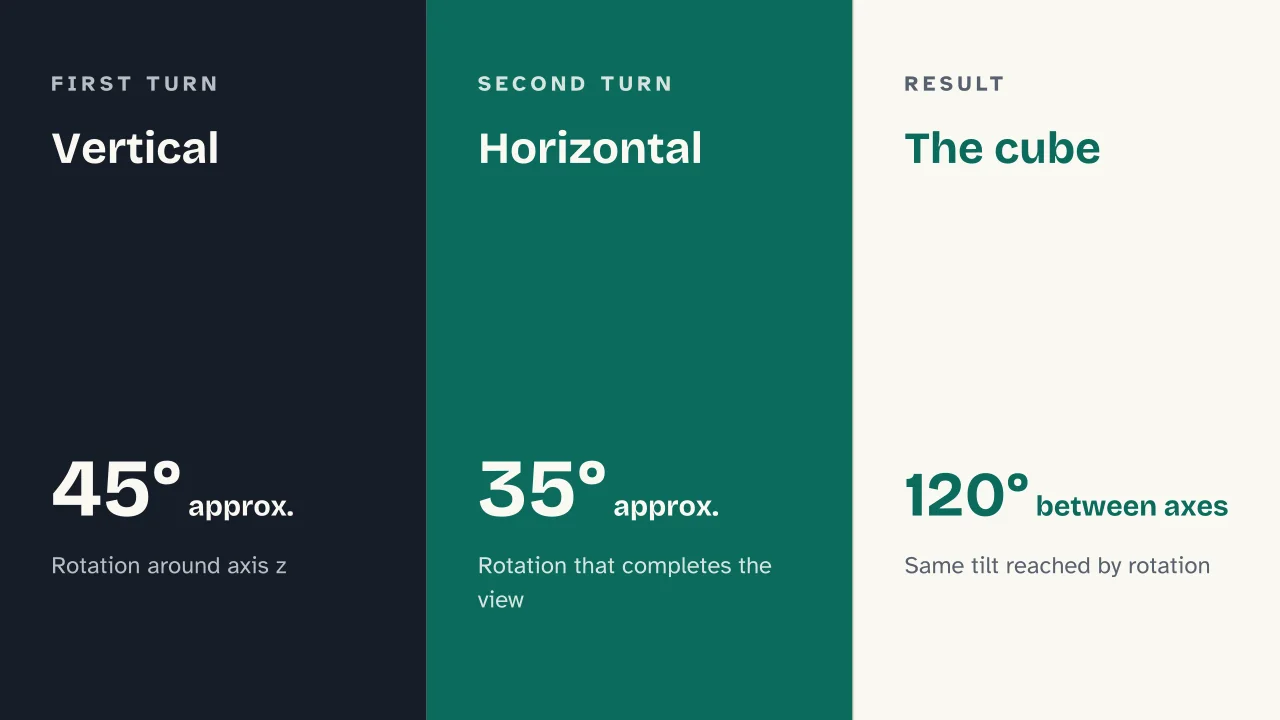  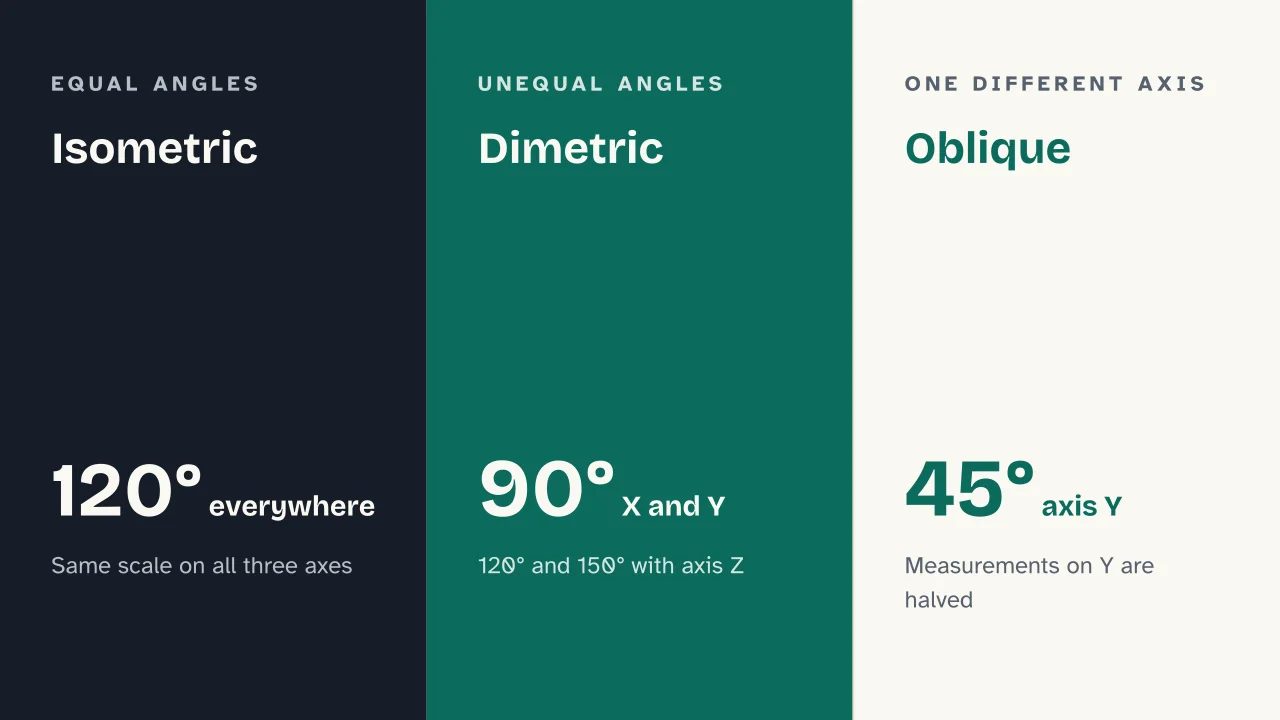  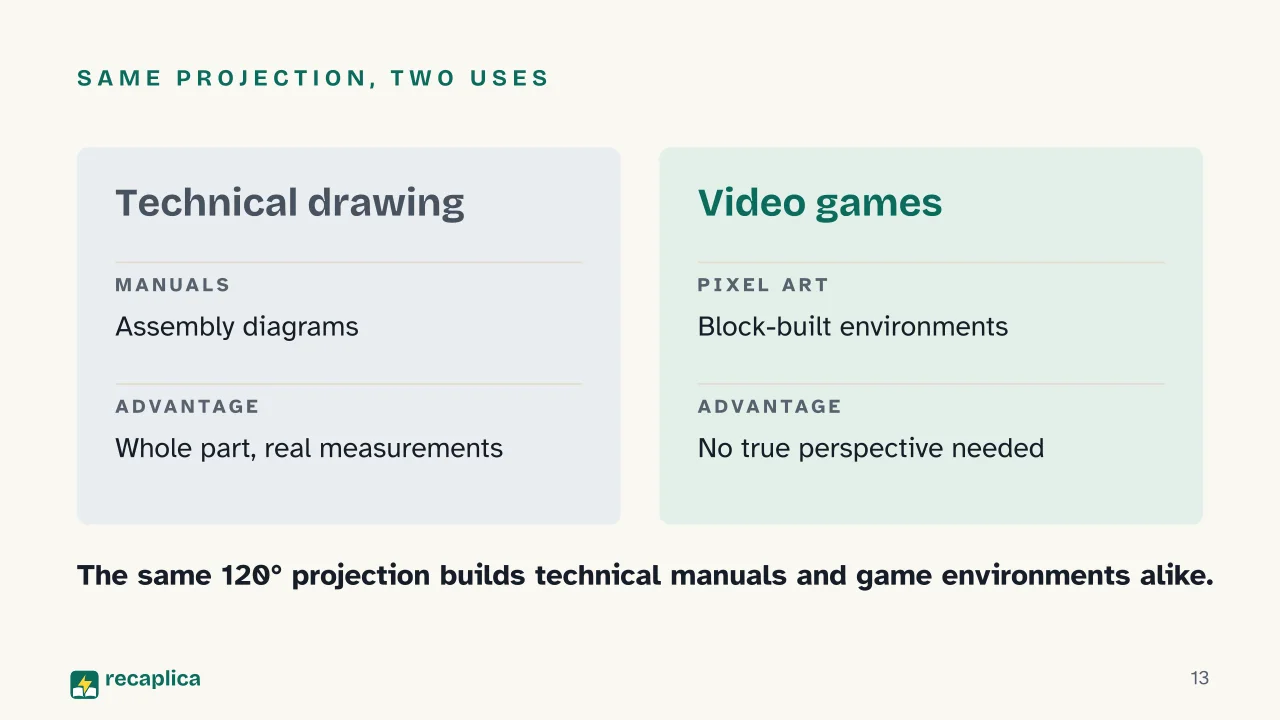 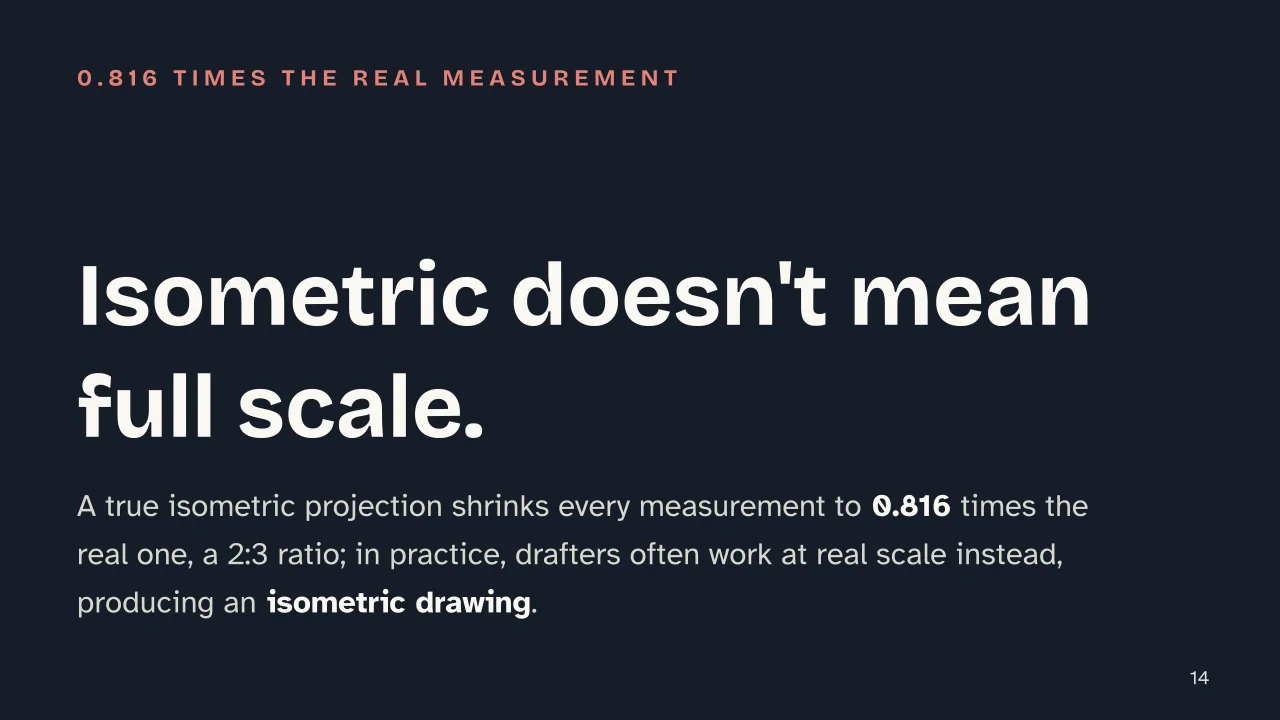 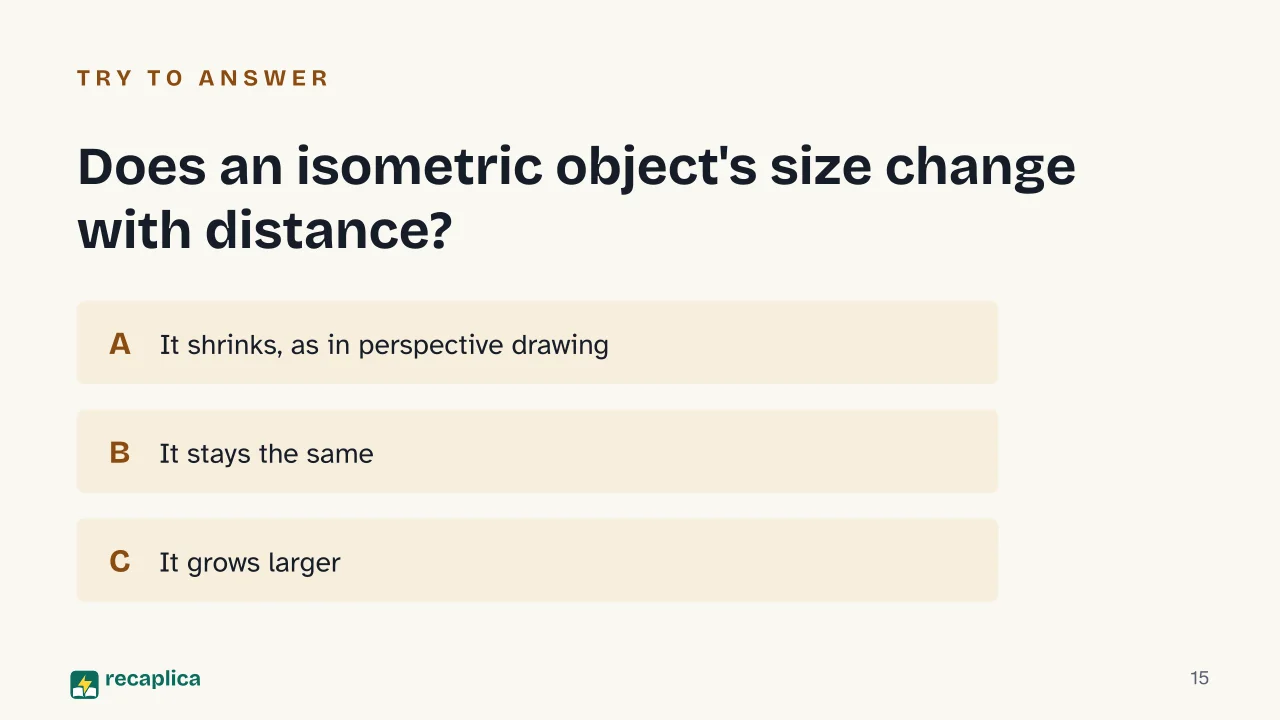  Common myths
Mind mapDrag the background to move around and the nodes to reposition them; use − and + to collapse and expand branches. 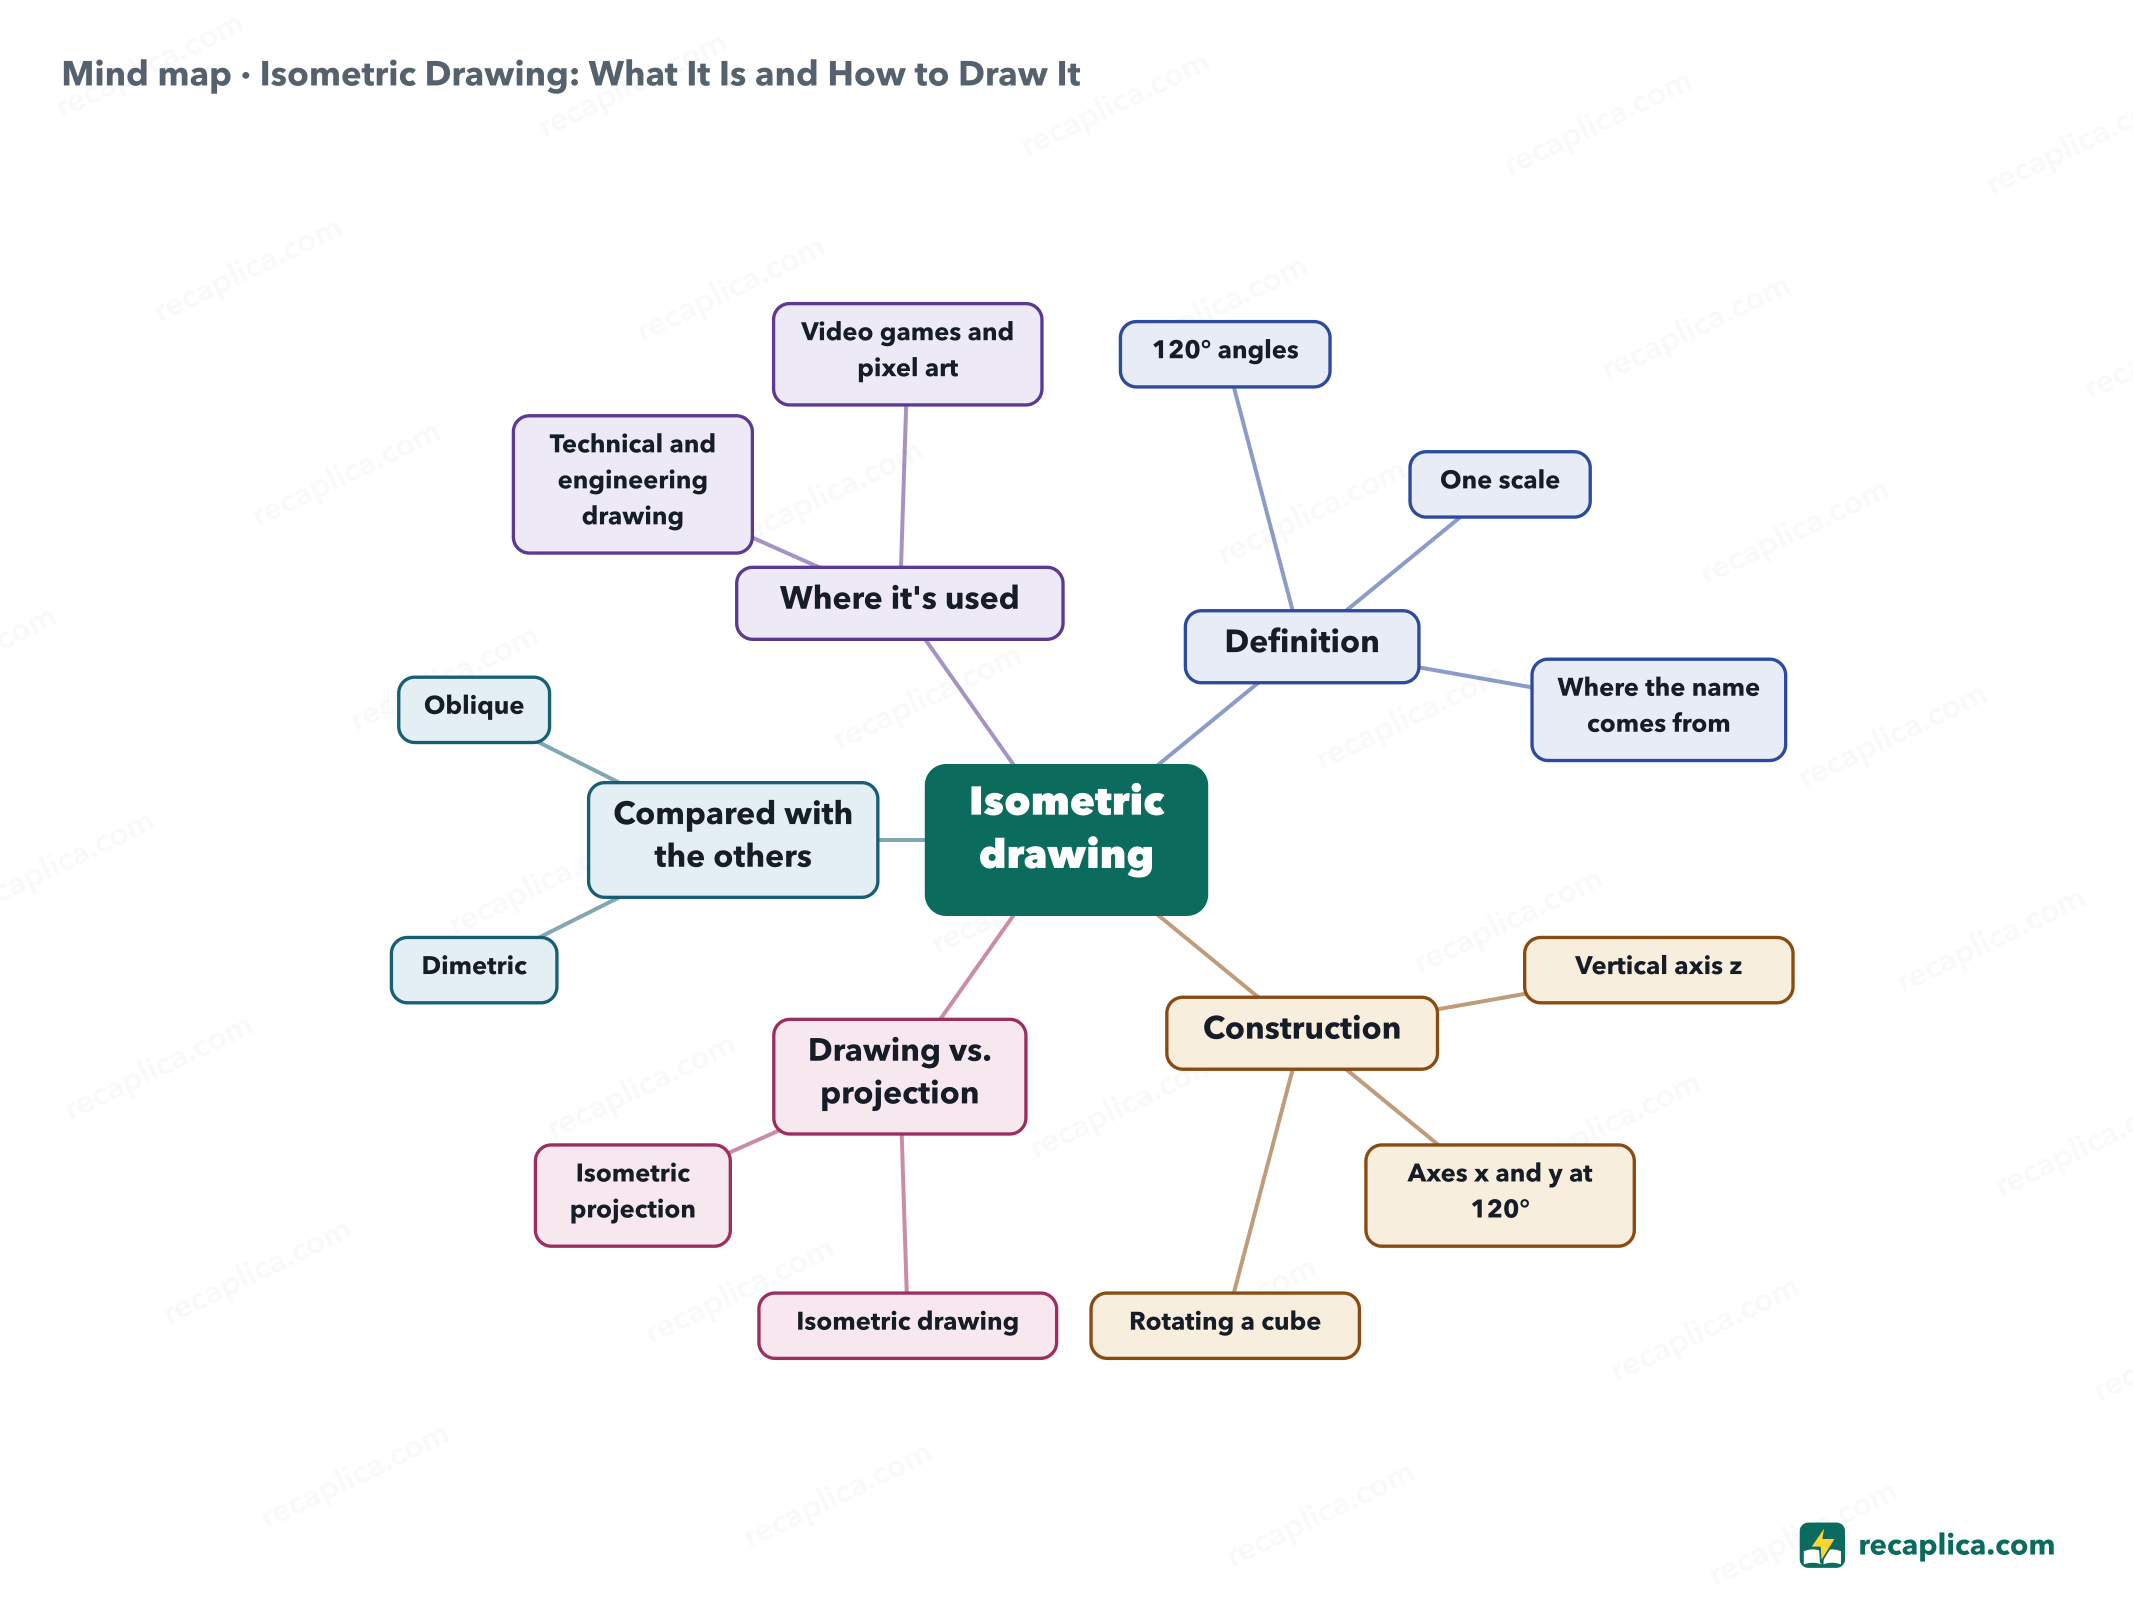
Quiz: test yourselfAnswer the questions to check what you have learned: you get instant feedback and a short explanation. Grade 0/10 0/5
FlashcardsTap the card to flip it and check whether you remember the answer, then move to the next one. 1 / 8 Explain it in your own wordsThe ultimate test: if you can explain it in simple words, you've truly understood it. Write your explanation, then compare it with the Recap. Your explanation is saved only on this device.
Frequently asked questionsDoes isometric drawing distort an object's measurements?It shrinks them equally on all three axes, but not asymmetrically: the scale stays identical in every direction, unlike in oblique projection. What is the difference between isometric drawing and perspective drawing?In perspective drawing, objects shrink as they move toward vanishing points; in isometric drawing, dimensions stay constant regardless of distance. Why do isometric drawings often use real measurements?Because it simplifies the practical work: the drawing comes out slightly larger than a true isometric projection, but the proportions between the axes stay correct. Is isometric drawing only used in technical drawing?No: the same parallel projection also shows up in block-built video game environments and pixel art, besides industrial and mechanical drawings. Every Recap goes through an independent review before publication. |