Skip to content
recaplica

    One moment: security check

    Cloudflare wants to make sure you're not a robot. Tick the box below and your search will continue on its own.

    IT
    recaplica Palladian Architecture: What It Is and Why It Spread Worldwide
    © 2026 Recaplica · recaplica.com — All rights reserved
    Home › History

    Palladian Architecture: What It Is and Why It Spread Worldwide

    By Recaplica Newsroom · Updated on October 3, 2026

    What to print

    Page numbers appear when printing with default margins.

    Slides

    Choose a cut

    Flash10 slidesThe essential thread, to present in classFull16 slidesEvery chapter and the deeper detail

    Both come with speaker notes.

    Telegram channel
    recaplica Clear in 30 seconds, yours in 10 minutes.
    In 30 seconds Key points Figures Deep dive Slides Myths Mind map Quiz Flashcards FAQ

    In 30 seconds quick read

    Palladian architecture is the style associated with Andrea Palladio, an architect who lived from 1508 to 1580 and shaped his approach from years spent studying the buildings of ancient Rome. Working mainly in Vicenza and the surrounding Veneto, he designed villas and public buildings built on symmetry, porticoes and classical orders drawn straight from antiquity. In 1570 he published "The Four Books of Architecture", a treatise that spread his approach across Europe. According to UNESCO, his buildings left an exceptional mark on European and global architecture and urban planning, and gave rise to a movement, Palladianism, that lasted roughly three centuries.

    Key Points

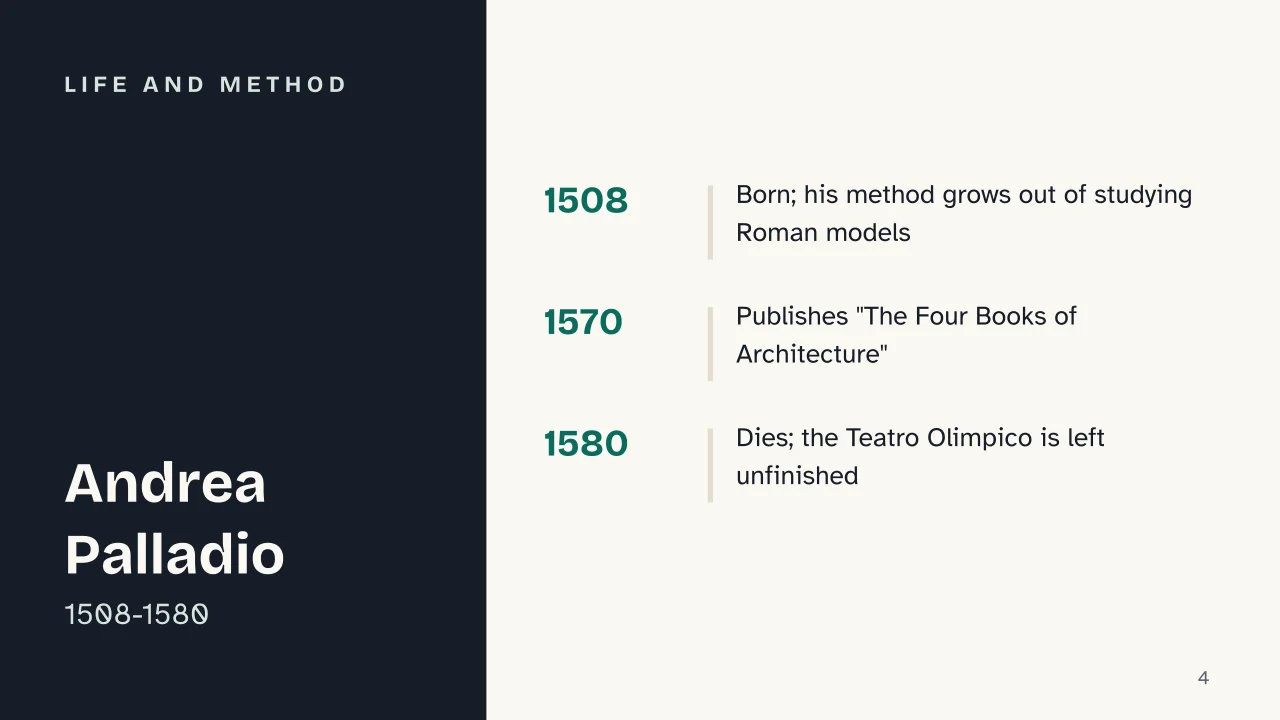
    • Andrea Palladio lived from 1508 to 1580; his approach to design grew out of years studying ancient Roman buildings (source: UNESCO).
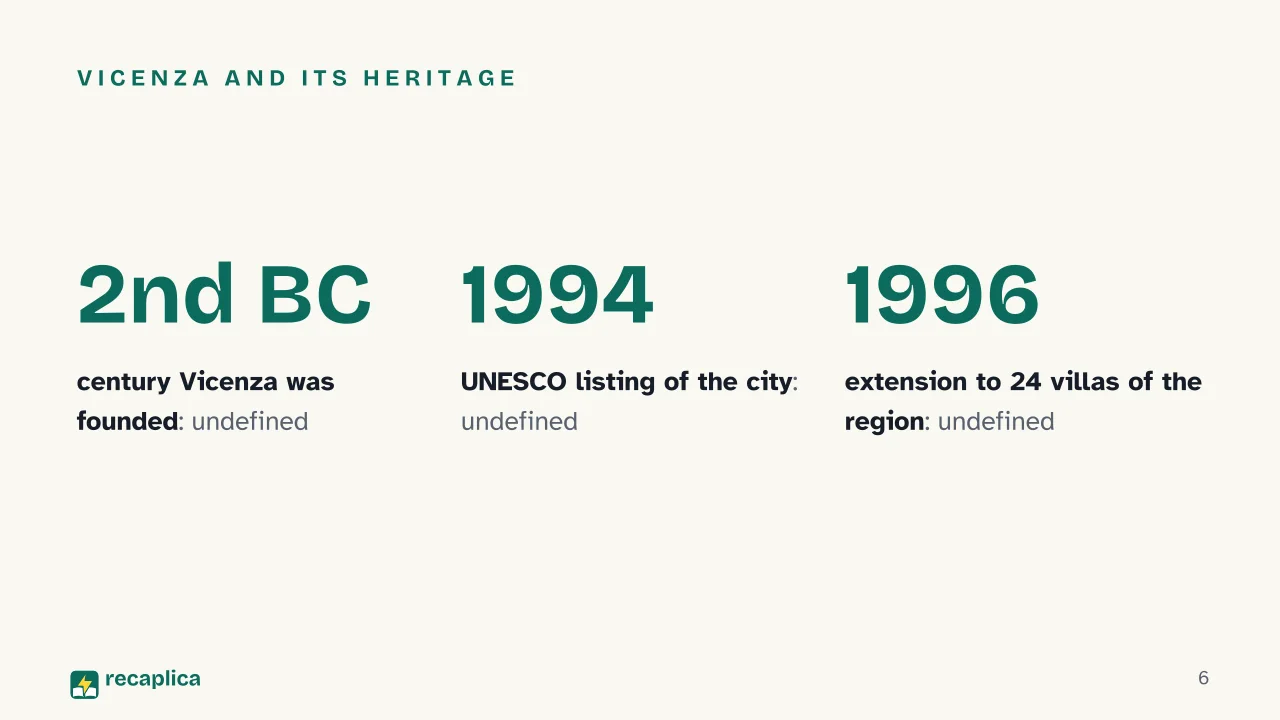
    • Vicenza, founded in the 2nd century BC and prosperous under Venetian rule between the 15th and 18th centuries, is known as "the city of Palladio" and has been a UNESCO World Heritage Site since 1994, joined in 1996 by 24 Palladian villas in the surrounding region.
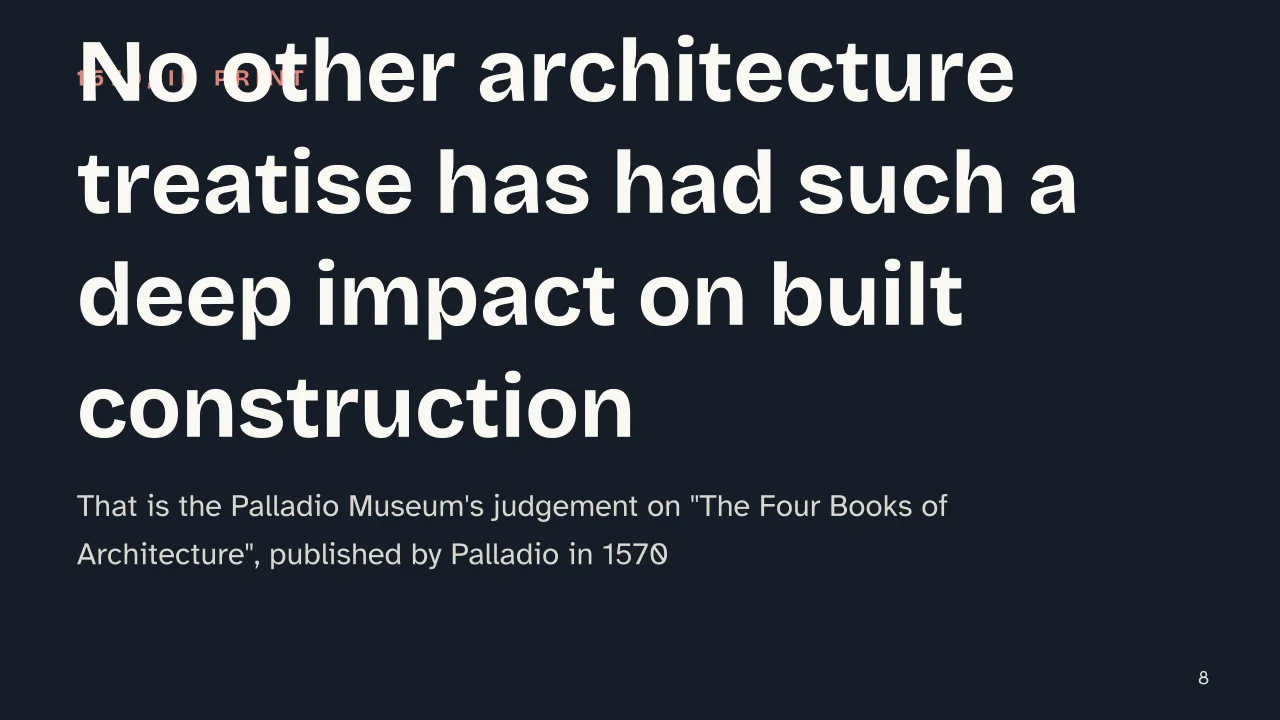
    • In 1570 Palladio published "The Four Books of Architecture": the Palladio Museum calls it the architecture treatise with the deepest impact on built construction, before or since.
    • His work gave rise to Palladianism, a movement named after him that lasted roughly three centuries and reached, according to the Palladio Museum, as far as the United States, where its legacy runs even deeper than in Europe or Britain.
    • Among his major works: Villa La Rotonda (begun in 1567), the Teatro Olimpico (finished after his death, in 1585) and Villa Emo (built between 1558 and 1565).

    Key figures

    • 1508-1580 the years of Andrea Palladio's birth and death; he built his method on the study of classical Roman architecture Source: UNESCO
    • 1570 the year Palladio published "The Four Books of Architecture" Source: Palladio Museum
    • 1994 and 1996 the years the UNESCO site "City of Vicenza and the Palladian Villas of the Veneto" was listed, first the city and then, in 1996, the extension to the villas of the region Source: UNESCO

    Deep Dive

    Andrea Palladio was born in 1508 and died in 1580. According to UNESCO, he built his design method on an in-depth study of classical Roman architecture, applied above all in and around Vicenza, in the Veneto region.

    Vicenza was founded in the 2nd century BC and prospered under Venetian rule between the early 15th and the late 18th century. It is commonly known as “the city of Palladio” for its ties to the architect, and the UNESCO site that carries his name groups the city together with 24 Palladian villas scattered across the region. The site was added to the World Heritage List in 1994, then extended in 1996 to the villas of the region. UNESCO credits Palladio’s work with shaping how architects and town planners built across much of Europe and well beyond it, a reach the organisation describes as without parallel for the field: the movement it sparked, Palladianism, named after him, lasted roughly three centuries.

    Part of that influence travelled through a book. In 1570 Palladio published “The Four Books of Architecture”: the Palladio Museum, which is dedicated to him in Vicenza, credits the treatise with a deeper impact on built construction than any other architecture treatise, before or since. The museum calls Palladio the most influential architect of the last five hundred years, pointing to his work around Venice as the moment residential building changed direction - the villa became a building type in its own right, no longer just a country house.

    The major works

    Three of Palladio’s buildings show particularly well how he worked and how he is remembered: Villa La Rotonda, the Teatro Olimpico and Villa Emo.

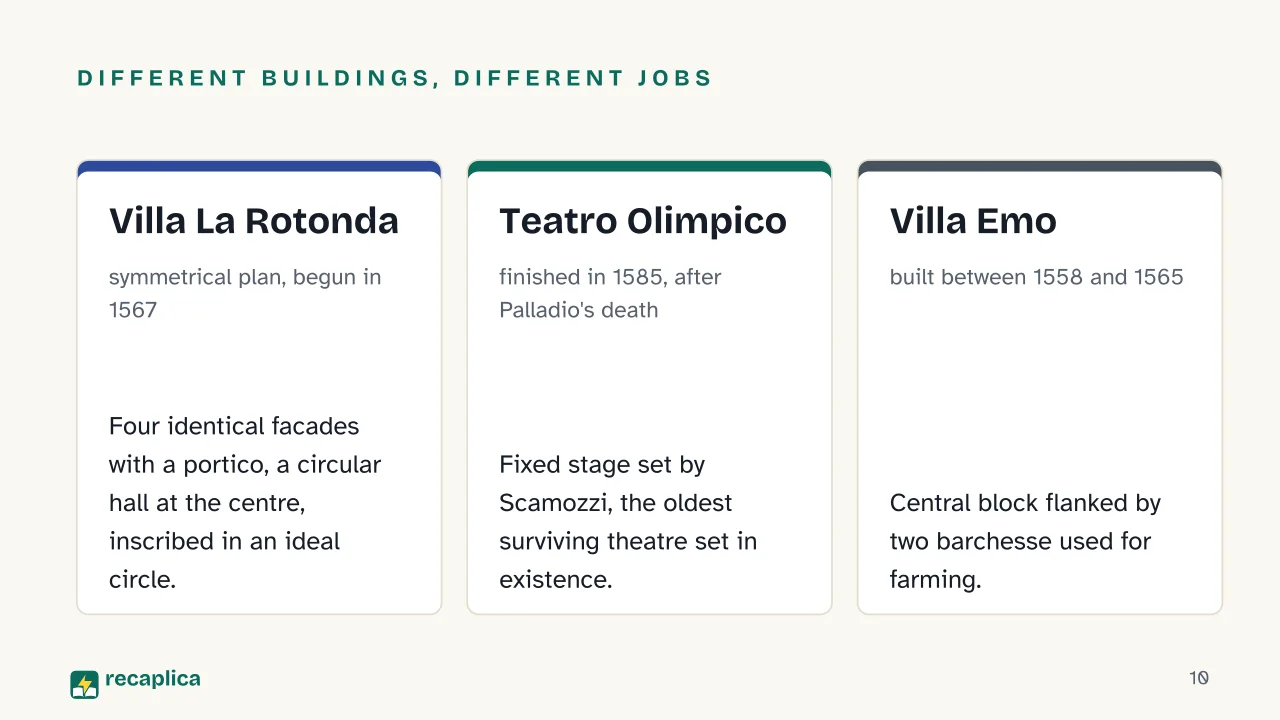
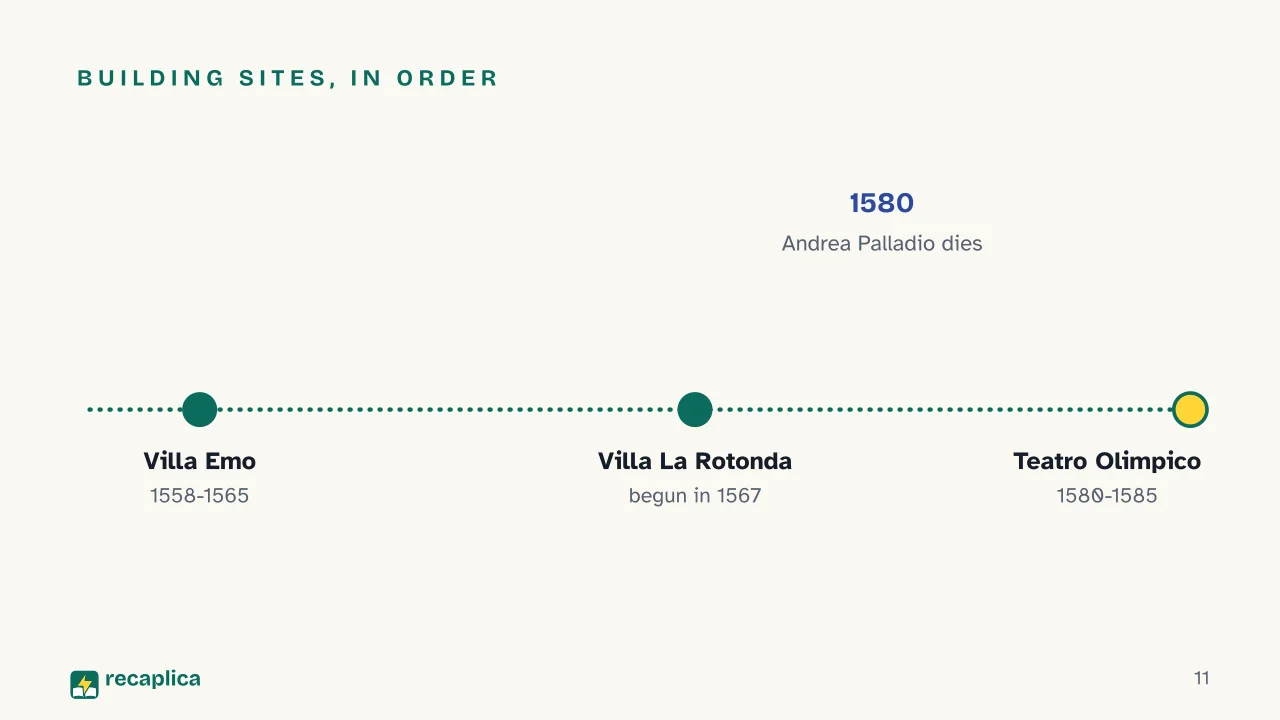
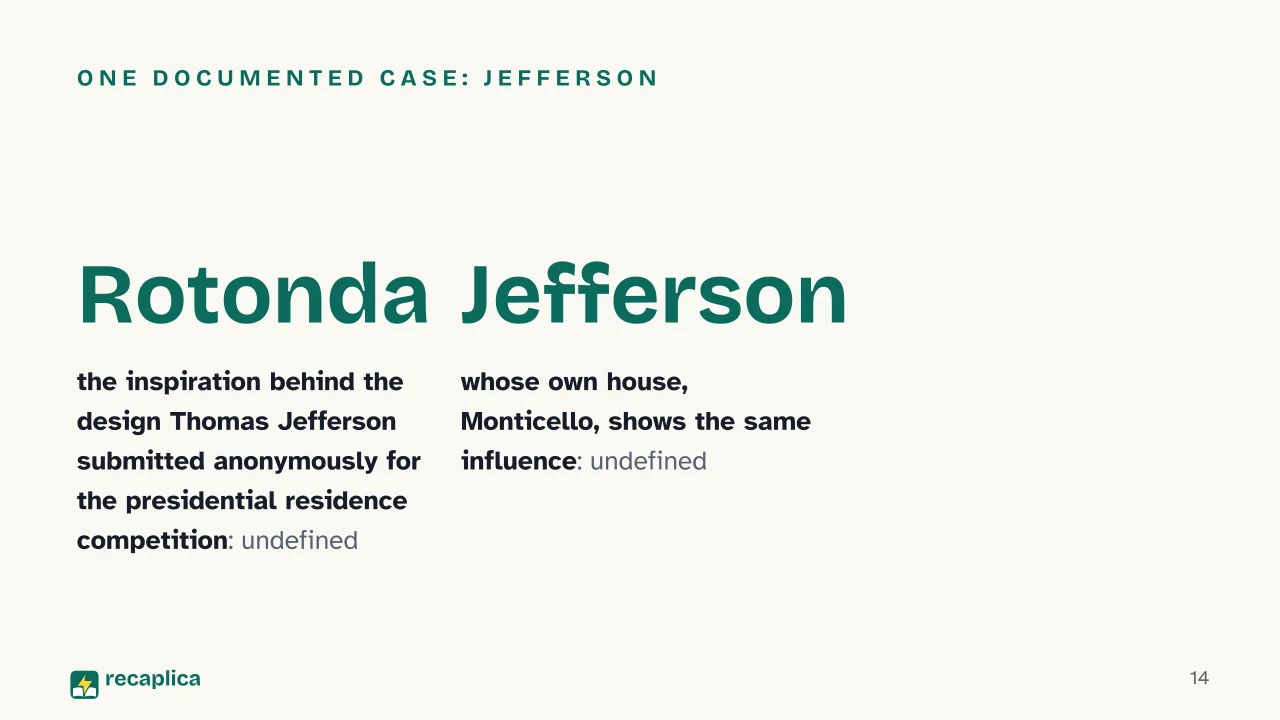
    Villa La Rotonda was begun in 1567 and completed only in 1605, 25 years after the architect’s death. It has a perfectly symmetrical square plan, with four identical facades, each fitted with a projecting portico; the building can be inscribed in an ideal circle touching the four corners and the centres of the porticoes, and at its heart sits a circular hall topped by a dome. The proportions of the rooms follow with mathematical precision the rules Palladio himself had set out, and the villa is rotated 45 degrees from the cardinal points so that every room gets sunlight during the day. According to the encyclopedia entry on the building, La Rotonda may have inspired a very large number of later constructions: that is a popular estimate, not a verified figure. One concrete case is documented: Thomas Jefferson submitted, anonymously, a Rotonda-inspired design for the competition to design the United States presidential residence, and the same influence shows in his own house, Monticello.

    Worked example: La Rotonda’s floor plan has four matching porticoes, one on each side, so the building looks the same whichever direction it is approached from - a device Palladio also used, in a simpler form, in other Veneto villas.

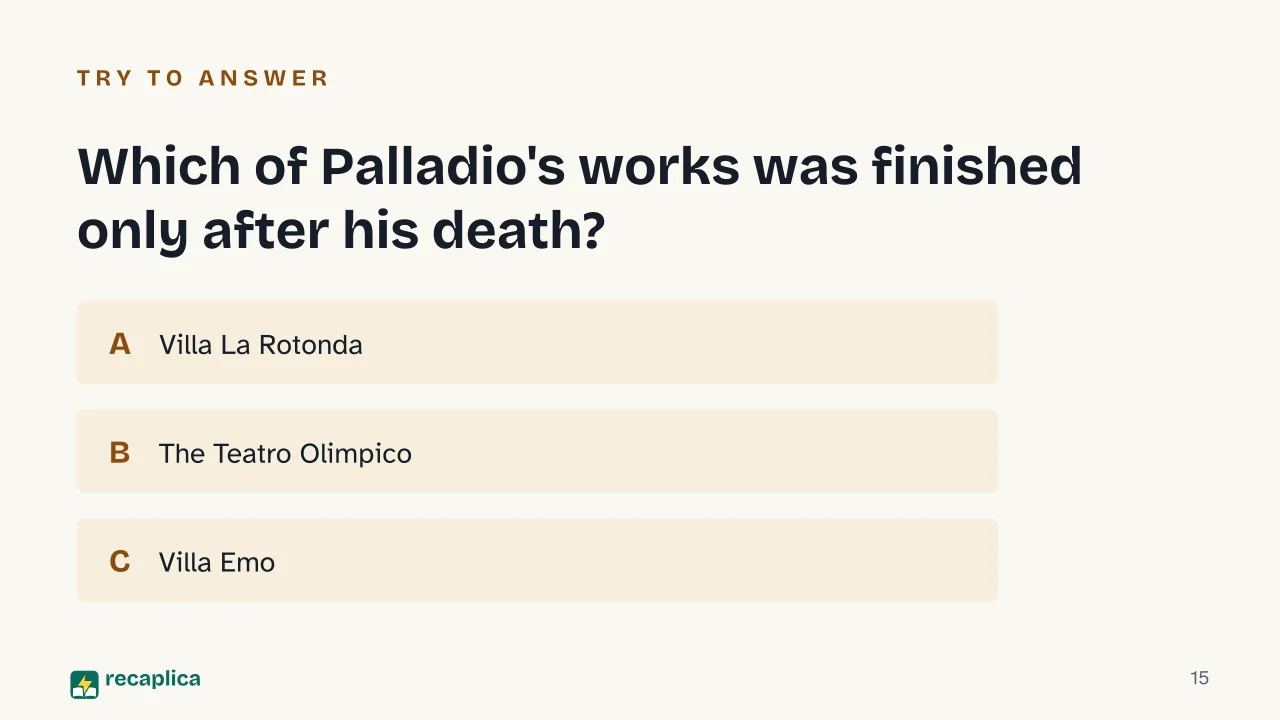
    The Teatro Olimpico was Palladio’s last project and was finished only after his death: construction ran from 1580 to 1585, and the theatre opened on 3 March 1585 with a performance of Sophocles’s Oedipus Rex. Its fixed stage set, designed by Vincenzo Scamozzi after Palladio’s death, is built from seven converging corridors that simulate the streets of an ancient city - the oldest surviving theatre set in existence. The Teatro Olimpico has been part of the UNESCO site since 1994, together with the other Palladian buildings of Vicenza and its surroundings.

    BuildingConstruction periodDistinctive feature
    Villa La Rotondabegun 1567, finished 1605symmetrical square plan, central dome
    Teatro Olimpico1580-1585Scamozzi’s fixed stage set, the oldest surviving example
    Villa Emo1558-1565side barchesse for farming

    Villa Emo, commissioned by Leonardo Emo, was built between 1558 and 1561 and the work was finished by 1565; it stayed in the Emo family until it was sold in 2004. The central block is flanked by two lower, symmetrical wings, the barchesse, which originally housed farming activities. In place of an entrance staircase, Villa Emo has a gently sloped ramp as wide as the portico, built for farm produce to pass through. The villa has been part of the UNESCO site since 1996, the year the list was extended to the villas of the Veneto region.

    Among the UNESCO villas linked to Palladio’s name, several others stand alongside these three, including Villa Barbaro, part of the same group of 24 villas listed together with the city of Vicenza.

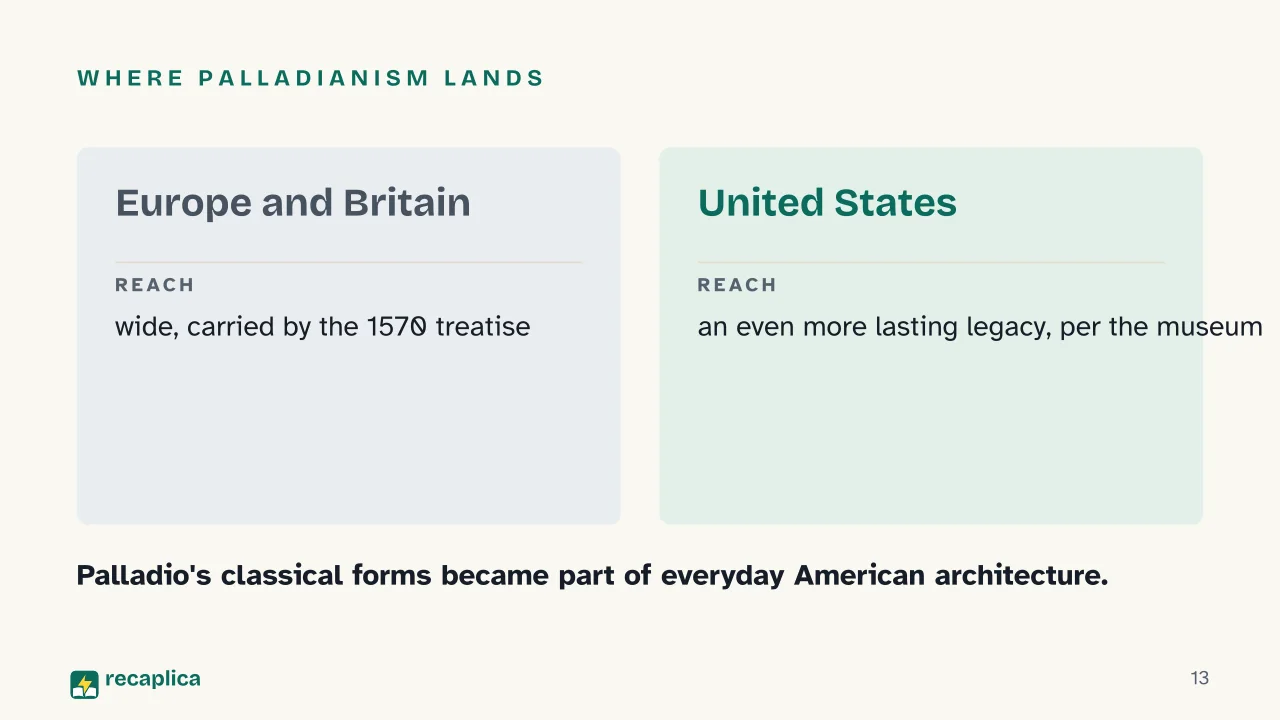
    This legacy did not stay confined to the Veneto. The Palladio Museum notes that, more than in Europe or Britain, Palladio’s illustrations and texts left a lasting legacy in the United States, where his classical forms became part of everyday architectural language; according to the museum, his style shaped the design of American public buildings in a monumental classical idiom. The same pattern runs through the Jefferson story: a language built for Veneto villas, carried to another continent and applied to other kinds of buildings.

    The method behind this language - symmetry, classical orders, the villa as a building type of its own - belongs to a wider chapter in the history of art and architecture: readers who want the broader context can start from the Renaissance and how it changed Europe, or look at the parallel work of Bramante, Leonardo, Michelangelo and Raphael during the High Renaissance. The roots of the method go back further still, to the Florentine Renaissance of Brunelleschi, Ghiberti, Masaccio and Donatello, where the systematic rediscovery of classical antiquity began - the same rediscovery Palladio carried forward a century later, applied to architecture.

    Slide deck

    Slides ready to download and make your own in PowerPoint or Google Slides, with speaker notes. Pick the Flash cut or the Full one.
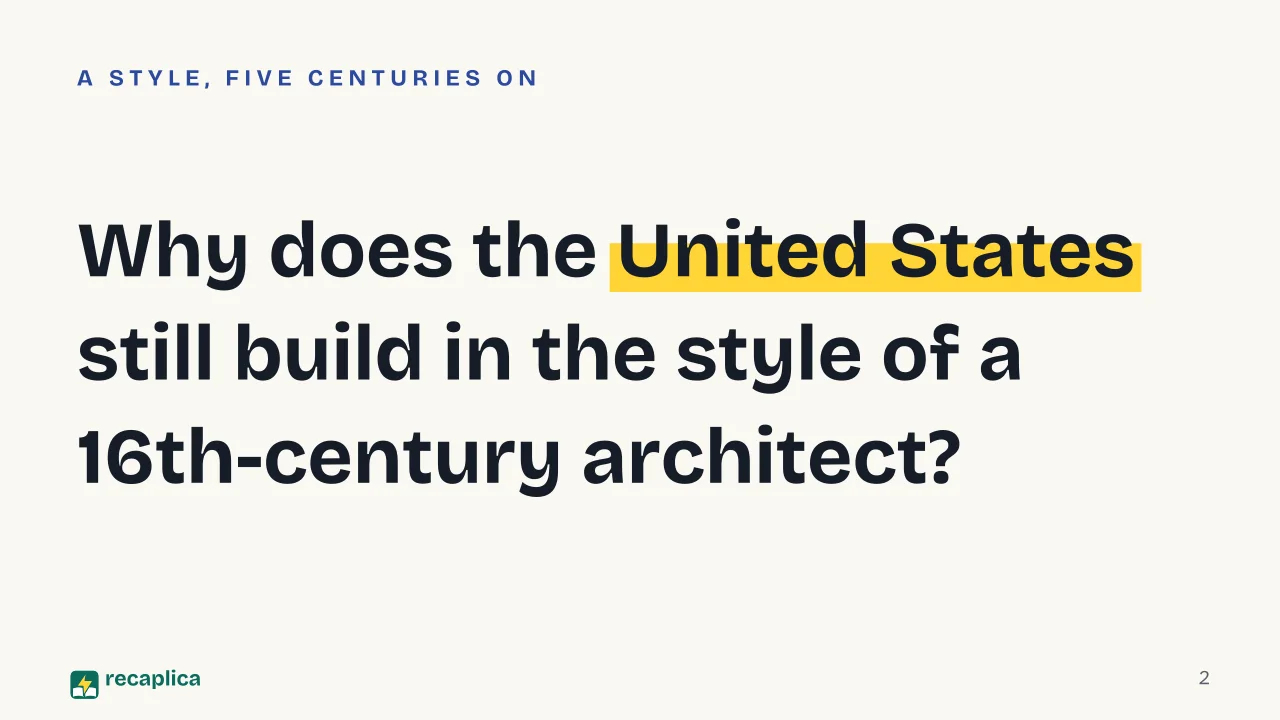
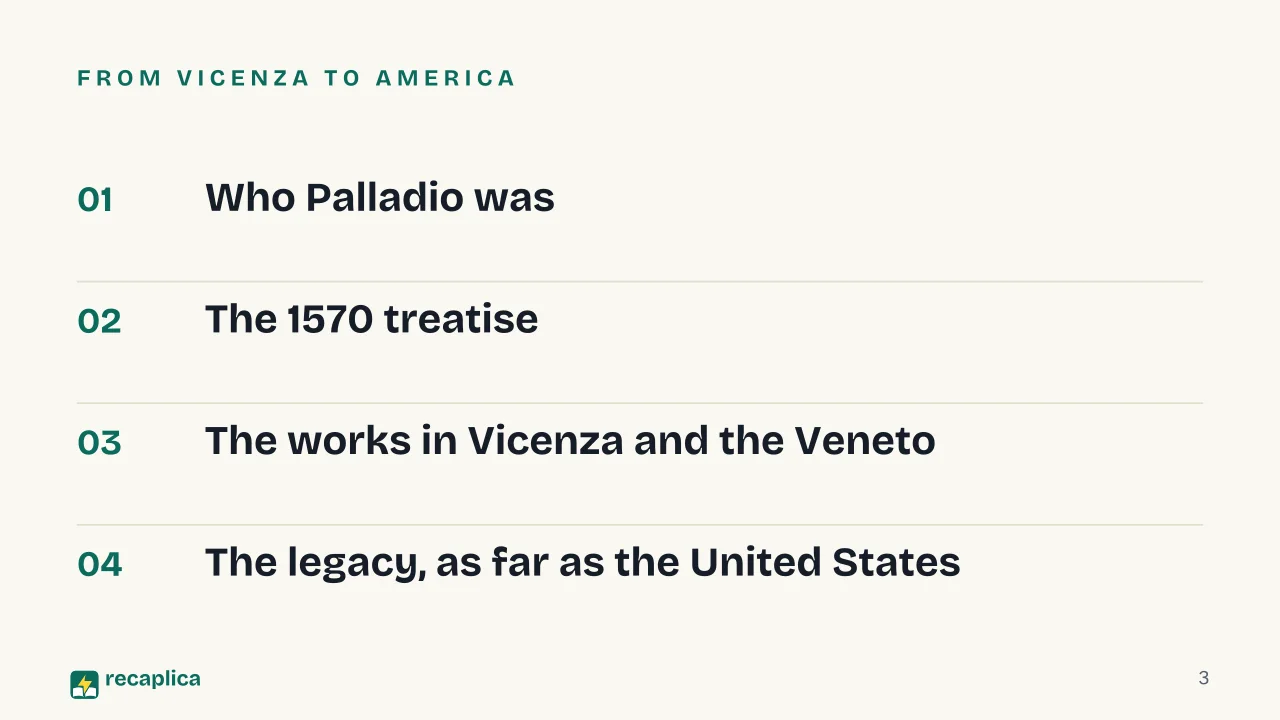
    Slide 1 of the presentation on Palladian Architecture: Palladian ArchitectureSlide 2 of the presentation on Palladian Architecture: Why does the United States still build in the style of a 16th-century architect?Slide 3 of the presentation on Palladian Architecture: From Vicenza to AmericaSlide 4 of the presentation on Palladian Architecture: Life and methodSlide 5 of the presentation on Palladian Architecture: Chapter 01: Vicenza, the city of PalladioSlide 6 of the presentation on Palladian Architecture: Vicenza and its heritageSlide 7 of the presentation on Palladian Architecture: Chapter 02: The 1570 treatiseSlide 8 of the presentation on Palladian Architecture: No other architecture treatise has had such a deep impact on built constructionSlide 9 of the presentation on Palladian Architecture: Chapter 03: The major worksSlide 10 of the presentation on Palladian Architecture: Different buildings, different jobs: Villa La Rotonda, Teatro Olimpico, Villa EmoSlide 11 of the presentation on Palladian Architecture: Building sites, in orderSlide 12 of the presentation on Palladian Architecture: Chapter 04: The legacySlide 13 of the presentation on Palladian Architecture: Where Palladianism landsSlide 14 of the presentation on Palladian Architecture: One documented case: JeffersonSlide 15 of the presentation on Palladian Architecture: Which of Palladio's works was finished only after his death?Slide 16 of the presentation on Palladian Architecture: The Recap continues online
    Flash10 slidesThe essential thread, to present in classFull16 slidesEvery chapter and the deeper detail

    Common myths

    • ✗ Myth Palladio personally designed every villa called "Palladian".

      ✓ Reality The UNESCO site groups 24 Veneto villas linked to his work and his influence in the region, while Palladianism - the movement named after him - includes later buildings by other architects, in Europe and overseas, built to his principles but not by him.

    • ✗ Myth Palladio's style is just a copy of ancient Roman architecture.

      ✓ Reality Palladio studied classical Roman architecture closely, but UNESCO describes what came out of it as a movement unmatched in the history of the discipline - his approach became a new model, applied for centuries in places and countries far from ancient Rome.

    Mind map

    Drag the background to move around and the nodes to reposition them; use − and + to collapse and expand branches.
    Customize
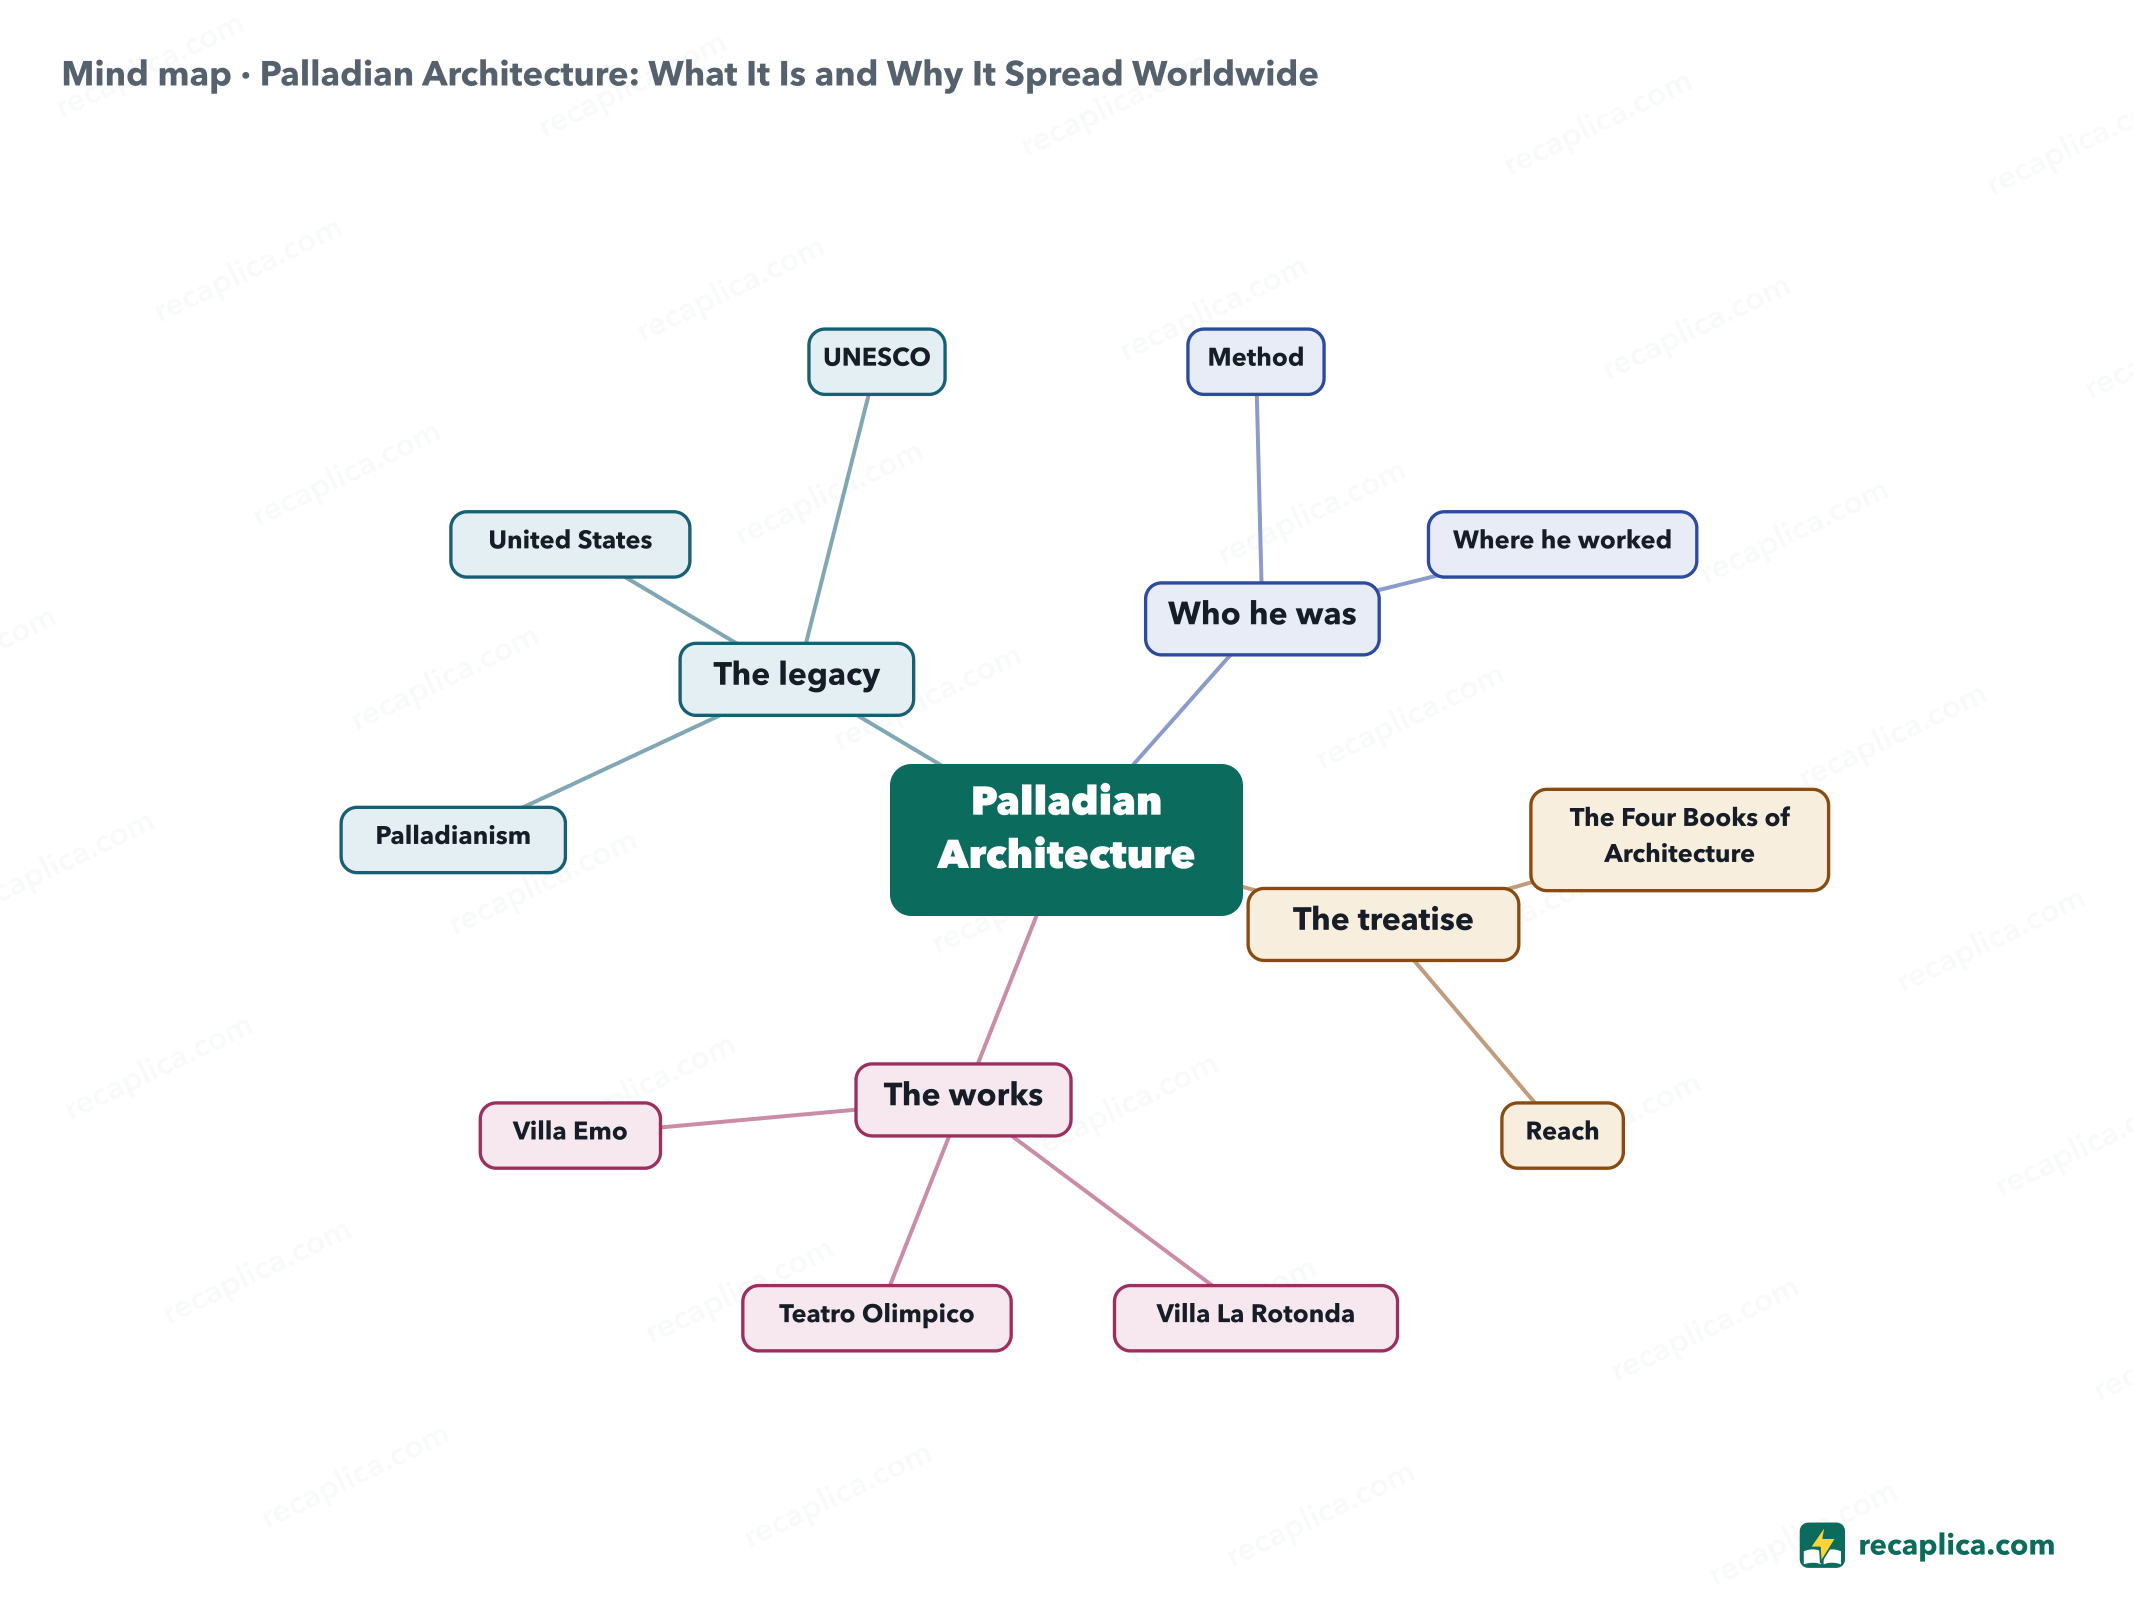
    Mind map: Palladian Architecture: What It Is and Why It Spread Worldwide
    • Palladian Architecture
      • Who he was architect, 1508-1580
        • Method study of classical Roman architecture
        • Where he worked Vicenza and the Veneto region
      • The treatise
        • The Four Books of Architecture published in 1570
        • Reach lasting impact on built construction
      • The works
        • Villa La Rotonda symmetrical plan, begun in 1567
        • Teatro Olimpico final project, finished in 1585
        • Villa Emo farming villa, 1558-1565
      • The legacy
        • Palladianism movement that lasted roughly three centuries
        • United States classical forms entered the architectural mainstream
        • UNESCO Vicenza and 24 villas, listed in 1994 and 1996

    Quiz: test yourself

    Answer the questions to check what you have learned: you get instant feedback and a short explanation.

    Grade 0/10 0/5
    1 What years did Andrea Palladio live?

    According to UNESCO, Palladio was born in 1508 and died in 1580, having spent years studying ancient Roman buildings before developing his own approach to design.

    2 What did Palladio publish in 1570?

    "The Four Books of Architecture" came out in 1570, and the Palladio Museum ranks its influence on real-world construction above that of any other architecture treatise, before or since.

    3 True or false: Palladio lived to see the Teatro Olimpico finished.

    False: the theatre, Palladio's final project, was built between 1580 and 1585 and opened on 3 March 1585, five years after the architect's death in 1580.

    4 What makes the floor plan of Villa La Rotonda distinctive?

    La Rotonda's plan is a symmetrical square with four matching facades, each fronted by a projecting portico; it fits neatly inside a circle drawn through the building's four corners and portico centres.

    5 Why does Villa Emo have a ramp instead of an entrance staircase?

    Villa Emo also served a farming purpose - the two side wings, the barchesse, housed agricultural work - and the gently sloped ramp, as wide as the portico, was built for farm produce to pass through.

    Answers: 1-A · 2-B · 3-B · 4-B · 5-B

    Flashcards

    Tap the card to flip it and check whether you remember the answer, then move to the next one.

    1 / 7

    Explain it in your own words

    The ultimate test: if you can explain it in simple words, you've truly understood it. Write your explanation, then compare it with the Recap.

    Your explanation is saved only on this device.

    Palladian architecture is the style associated with Andrea Palladio, an architect who lived from 1508 to 1580 and shaped his approach from years spent studying the buildings of ancient Rome. Working mainly in Vicenza and the surrounding Veneto, he designed villas and public buildings built on symmetry, porticoes and classical orders drawn straight from antiquity. In 1570 he published "The Four Books of Architecture", a treatise that spread his approach across Europe. According to UNESCO, his buildings left an exceptional mark on European and global architecture and urban planning, and gave rise to a movement, Palladianism, that lasted roughly three centuries.

    Frequently asked questions

    Who was Andrea Palladio?

    An architect who lived from 1508 to 1580. His approach to design grew out of years spent studying ancient Roman buildings, mainly in and around Vicenza, in the Veneto region, where he designed villas, palaces and public buildings; the Palladio Museum ranks him among the most influential architects of the past five centuries.

    What is Palladianism?

    The architectural movement that grew out of Palladio's work and carries his name, lasting roughly three centuries. UNESCO credits him with reshaping architectural and urban design well beyond Italy's borders, across most of Europe and further afield; the Palladio Museum points to a particularly lasting legacy in the United States, where the classical forms he set out became part of everyday architectural language.

    What are Andrea Palladio's major works?

    Among the best known are Villa La Rotonda, with its square and symmetrical plan; the Teatro Olimpico in Vicenza, his final project; and Villa Emo, one of the Veneto villas also built for farming. The UNESCO site "City of Vicenza and the Palladian Villas of the Veneto" groups 24 of them together with the city of Vicenza.

    Why is Vicenza called "the city of Palladio"?

    Because Palladio worked there for a long time and left a substantial number of buildings, so much that the city is commonly known by that name for its ties to the architect. Vicenza, founded in the 2nd century BC, prospered under Venetian rule between the early 15th and the late 18th century, and since 1994 has been part of the UNESCO World Heritage List together with the Palladian villas of the region.

    Did Palladio personally design every "Palladian villa"?

    No. The term "Palladian villas" refers to villas Palladio himself designed, but the UNESCO site groups 24 villas in the Veneto linked to his work and his influence, not a fixed count of buildings he drew himself. Palladianism, the movement that grew out of his method, later includes buildings by other architects who followed his principles, in Europe and beyond.

    Sources

    • UNESCO — City of Vicenza and the Palladian Villas of the Veneto
    • Palladio Museum / CISA Andrea Palladio — Palladio and His Legacy
    • Wikipedia — Villa La Rotonda
    • Wikipedia — Teatro Olimpico
    • Wikipedia — Villa Emo

    Every Recap goes through an independent review before publication.

    Every evening, the day's new Recaps on our Telegram channel. Join the channel →

    Keep learning

    • History Dialogue Concerning the Two Chief World Systems Dialogue Concerning the Two Chief World Systems is the book in which Galileo Galilei, in 1632, weighs the Copernican system against the Aristotelian-Ptolemaic one through three characters who talk across four days. Salviati argues for Copernicus, Simplicio defends the Aristotelian tradition, and Sagredo referees with the common sense of an outside observer. The book reaches bookshops with every authorization in order, yet a year later it puts Galileo in front of the Inquisition: the trial closes in 1633 with his abjuration, and in 1634 the work lands on the Index of banned books. Read the Recap →
    • History Bernini and Borromini: The Rivalry That Shaped Roman Baroque Roman Baroque grew out of a rivalry between two architects working in seventeenth-century Rome, Gian Lorenzo Bernini and Francesco Borromini. Bernini built the Baldachin and colonnade of St. Peter's, the Fountain of the Four Rivers and the church of Sant'Andrea al Quirinale, favoring curves and theatrical effect. Borromini, who spent years working right next to Bernini on the St. Peter's building site, later signed works such as San Carlo alle Quattro Fontane and Sant'Ivo alla Sapienza, built on calculated geometry instead. The rivalry built up over the years and broke into the open in 1645, when a commission rejected a bell tower of Bernini's — still one of the most retold chapters in Roman art. Read the Recap →
    • History The Birth of Venus by Botticelli: What It Shows and What It Means The Birth of Venus is one of Sandro Botticelli's best-known paintings: a tempera on canvas measuring roughly 172.5 by 278.5 centimeters, made around 1485 and now held at the Uffizi Galleries in Florence. It shows the goddess of love just arrived on shore, standing on a giant shell, blown toward land by the wind of Zephyr and welcomed by a figure offering her a cloak. The patron is not documented, though several clues point to the Medici family, and for centuries art historians have also read the painting as an image of Florentine Neoplatonic philosophy, which held that contemplating physical beauty could draw the mind closer to the divine. Read the Recap →

    recaplica

    Clear in 30 seconds, yours in 10 minutes.

    Recaps Mind maps Request a Recap Telegram channel Mind map maker Our method About Privacy & cookies Legal notes & terms of use

    © 2026 Recaplica · A project by Curi S.r.l. — VAT IT05472000750

    Statistics, only if you say so

    To learn which Recaps help most we would use Google Analytics, with aggregate, anonymous data. It starts only with your OK, and you can change your mind anytime. Privacy policy