|
recaplica
Greek Temple: Parts and the Three Orders (Doric, Ionic, Corinthian) | ||||||||||||||||||||||||||||
| © 2026 Recaplica · recaplica.com — All rights reserved | ||||||||||||||||||||||||||||
Greek Temple: Parts and the Three Orders (Doric, Ionic, Corinthian)What to print Page numbers appear when printing with default margins. SlidesChoose a cut Flash10 slidesThe essential thread, to present in classFull16 slidesEvery chapter and the deeper detailBoth come with speaker notes. In 30 seconds quick readA Greek temple was built as the home of a god. The statue stood inside, and the rites took place outdoors, in front of the altar. The plan starts from a rectangular room, the naos or cella, with a porch at the front and often a ring of columns around it. Seen from the side, the building has a stepped base, the columns and an entablature on top. Doric, Ionic and Corinthian are the three Greek orders, meaning three ways of combining a column with the entablature it carries, and the capital is the quickest way to tell them apart. Key Points
Key figures
Deep DiveA Greek temple is first of all a house. In Greek religion the gods have human form, and the temple grew out of that idea as the dwelling of the god: the word naos comes from a verb meaning to dwell, and Treccani notes that the idea shaped the structure of the building to some extent. Inside stood the cult statue, often turned toward an altar placed on the axis, in front of the entrance. The interior was no meeting hall, since sacrifices and rites took place outside, in the sanctuary precinct. Nearly all temples had their main door on the east side, and often the only light in the cella was what came through it, plus oil lamps. According to Wikipedia the earliest Greek sanctuaries probably had no temple building. They were a sacred enclosure, the temenos, around a grove, a cave or a spring, with an altar for offerings. The classical type of temple appears in the Archaic period (the periods are reviewed in the summary of ancient Greek art), and the temple at Isthmia, built between 690 and 650 BC, may be, per Wikipedia, the first true Archaic temple. Parts of a Greek temple: plan and elevationThe plan: naos, pronaos, opisthodomos and peristasisThe rectangular plan resembles the Mycenaean megaron, which it most likely descends from. The naos, also called the cella, began as a plain rectangular room, sometimes divided into two aisles by a row of columns down the middle, and Treccani presents it as an original creation of the Greeks. In Archaic temples a separate room, the adyton, sometimes lay behind the naos. In front of the naos stands the pronaos, a porch formed by the side walls extended forward, the antae, and two columns between them; a door connects it to the cella. Behind is the opisthodomos, a room that mirrors the pronaos but has no door to the naos. It is there for looks: a temple ringed with columns is seen from every side, so the front is repeated at the back. The outer ring of columns is the peristasis, or pteron, usually a single row and rarely two. It sheltered visitors to the sanctuary and gave space for processions. According to Wikipedia, in Greek architecture the term is used only for temples. Types of templeThe simplest type is the temple in antis, a small rectangular building sheltering the statue, whose side walls project forward to form a porch. When a row of columns, usually four or six, spans the whole front, the temple is called prostyle; when the same colonnade is repeated at the back, it is amphiprostyle. A peripteral temple has colonnades on all four sides, usually a single row, and a dipteral one has a double colonnade all the way round. According to Wikipedia the dipteral form arose in the 6th century BC on Ionian Samos, and the Heraion of Samos, built by Rhoikos around 560 BC, is the first one known. Round temples, the tholoi, are a case of their own, and Wikipedia warns that it often cannot be shown that they served as temples. The elevation: crepidoma, columns and entablatureSeen from the side, a Greek temple always splits into three zones. The underground foundation is the stereobate, made of layers of squared blocks. Above it sits the crepidoma, a base of three steps (Treccani describes a low, stepped crepidoma), and the top step is called the stylobate: columns and walls stand on it. Next come the columns and, above them, the entablature, made of three parts. The architrave rests on the capitals and carries the weight above, the frieze is mainly decoration, and the cornice projects to protect the parts beneath. On the short ends, the two-sided roof forms the pediment. It was introduced in a Doric setting, and the oldest temples often had a hipped roof. Pediments usually held sculpture of myths or battles. Acroteria sat on the roof at the corners and the ridge, geometric at first and later shaped as flowers or figures. On the long sides the sima, often richly decorated, had spouts that drained the rain. The Parthenon and the temple of Zeus at Olympia were roofed with marble tiles. From wood to stoneIn the first temples the mudbrick walls were reinforced with wooden posts, and columns and entablature were of wood too, on stone foundations. Toward the end of the 7th century BC these buildings grew a great deal but stayed narrow, 6 to 10 metres wide, because nobody yet knew how to roof a wide space. In the 6th century BC the form becomes broader and better balanced, in a great flowering of temples across Greece, Asia Minor and Magna Graecia. In temples of the 7th and 6th centuries BC most of the decoration was painted terracotta, and in those of the 5th century BC marble took its place. Foundations could reach 115 by 55 metres, and columns could be as tall as 20 metres. Doric, Ionic and Corinthian: the three Greek ordersTreccani defines an order as a series of columns together with the entablature above them, in structure and in form alike, sometimes with a pedestal below. The classical order is the most stable form of the trilithon, a structure of two upright supports with a third element laid across them. Among the Greeks it took shape in three types. The Doric arose in Greece between the 7th and 6th centuries BC and flourished there and in the Greek West, while the Ionic grew mainly in Asia Minor, where the temples have grand plans.
How to recognise a Greek columnLook at the foot first, then the head. A Doric column has no base and its shaft is almost a truncated cone, with sharp-edged flutes; the capital has a round swelling, the echinus, very flat at first, under a square slab, the abacus. In the Doric entablature the triglyphs stand over the axis of each column and at the centre of each gap between two columns, and the metopes, sometimes painted or carved in relief, alternate with them. Ionic and Corinthian have a smooth frieze, at times with paintings or reliefs.
The Ionic column has a base and, in the Classical period, 24 flutes, and its architrave is divided into three stacked bands. In Athens and the Cyclades a frieze runs above the architrave; Wikipedia says that in Asia Minor the frieze stays unknown until the 4th century BC and dentils follow the architrave. Vitruvius and the stories of the ordersVitruvius, a Roman architect of the age of Augustus, explains the origin of the orders through the proportions of the human body. In his account the names come from the shapes of the columns, and the Doric is the oldest: Ionian colonists called the temple of Apollo Panionios Doric because they had seen that kind of temple built first in the cities of the Dorians. By measuring the print of a man’s foot and comparing it with his height, the Doric column was made six times as tall as its thickness at the base, capital included. For a temple of Diana a slimmer column was made, one eighth as thick as it was tall, with a feminine look, and this gave rise to the Ionic: the scrolls of the capital are like curls on either side of a face and the base takes the place of a sandal. Looking for more slender forms, he writes, later builders set the Doric column at seven diameters and the Ionic at nine. For Vitruvius the Corinthian imitates the slenderness of a young girl. Its proportions match the Ionic except for the capital, which is as tall as the whole thickness of the column at the base, where the Ionic one is a third of it; that is why a Corinthian column looks taller and slimmer. On its birth Vitruvius reports a tale that he opens with “it is told”. A free-born girl of Corinth, of marriageable age, dies of an illness. Her nurse brings to the grave a basket with the things the girl had loved, covered with a tile, and the basket happens to land on a root of acanthus. In spring the leaves and stalks grow up around the basket and, pressed by the corners of the tile, curl into scrolls. The sculptor Callimachus passes by, is struck by the sight, and makes columns on that model for the Corinthians. According to Wikipedia, though, the oldest known Corinthian capitals come from inside the cellas of Doric temples. According to the Wikipedia entry on the temple, the Olympieion in Athens was the first great temple to use the Corinthian order on its outside. The project, first conceived as Doric in the 6th century BC, was taken up again in 174 BC by the Seleucid king Antiochus IV Epiphanes, with the architect Cossutius, and the temple became Corinthian. Meanwhile, in the Hellenistic period, builders begin to stack different orders, Doric below and Ionic above, a habit that spreads afterwards to Rome. Three temples of Athens: Parthenon, Erechtheion, Athena NikeIn 448 BC the Athenians, one of the city-states of ancient Greece, decide to rebuild the sanctuaries the Persians had destroyed. The Parthenon is the first building they dedicate to the goddess Athena. It is a Doric peripteral temple with eight columns on the short sides and seventeen on the long ones; the design is credited to the architects Iktinos and Kallikrates, with overall direction and the sculptural programme in the hands of Pheidias. Building lasted from 447 to 438 BC, and the sculptures of the pediments were only finished in 432 BC. The plan has three parts: pronaos, cella and opisthonaos, the rear porch. In the cella stood the gold and ivory statue of Athena, a work of Pheidias, shown as a standing, armed warrior with a Victory in her right hand. From 433 BC the opisthodomos, the room west of the cella, held the city’s public money. The metopes tell of mythical struggles, with giants on the east, Amazons on the west, centaurs on the south and the Trojan War on the north. Unique for a Doric temple, an Ionic frieze runs continuously around the outside of the cella, showing the great festival of Athens, the Panathenaia. In 1687, during the Venetian siege of the Acropolis, an explosion of the gunpowder the Turks stored in the building brought down large parts of it. The Erechtheion, built between 421 and 406 BC according to the Acropolis Restoration Service (Wikipedia calls this the traditional date and says the start is debated), is an Ionic temple dedicated to Athena and Poseidon; on its south porch six female figures, the Caryatids, hold up the ceiling in place of columns. The temple of Athena Nike is Ionic, tetrastyle and amphiprostyle, built between 427 and 424 BC entirely of Pentelic marble, with a frieze running around the cella on all four sides. Curves, entasis and colour: details you don’t see at firstLong horizontal lines look as if they sag in the middle, and the ancient architects knew it. To correct the effect they raised the stylobate and the entablature by a few centimetres at the centre of the building. The shaft of a column also swelled markedly, which is the entasis. Curvature and entasis appear from the middle of the 6th century BC onward. For the Parthenon the Acropolis Restoration Service describes a refined system of optical corrections that also includes narrowing the corner intercolumniations and shrinking the width of the metopes from the centre toward the corners; these soften the heaviness of the Doric style. White, blue and red were used, with black now and then, and the pigment went chiefly onto parts that bear nothing. Columns and architrave were left unpainted if made of good limestone or marble, or were covered with white stucco. Slide deckSlides ready to download and make your own in PowerPoint or Google Slides, with speaker notes. Pick the Flash cut or the Full one.     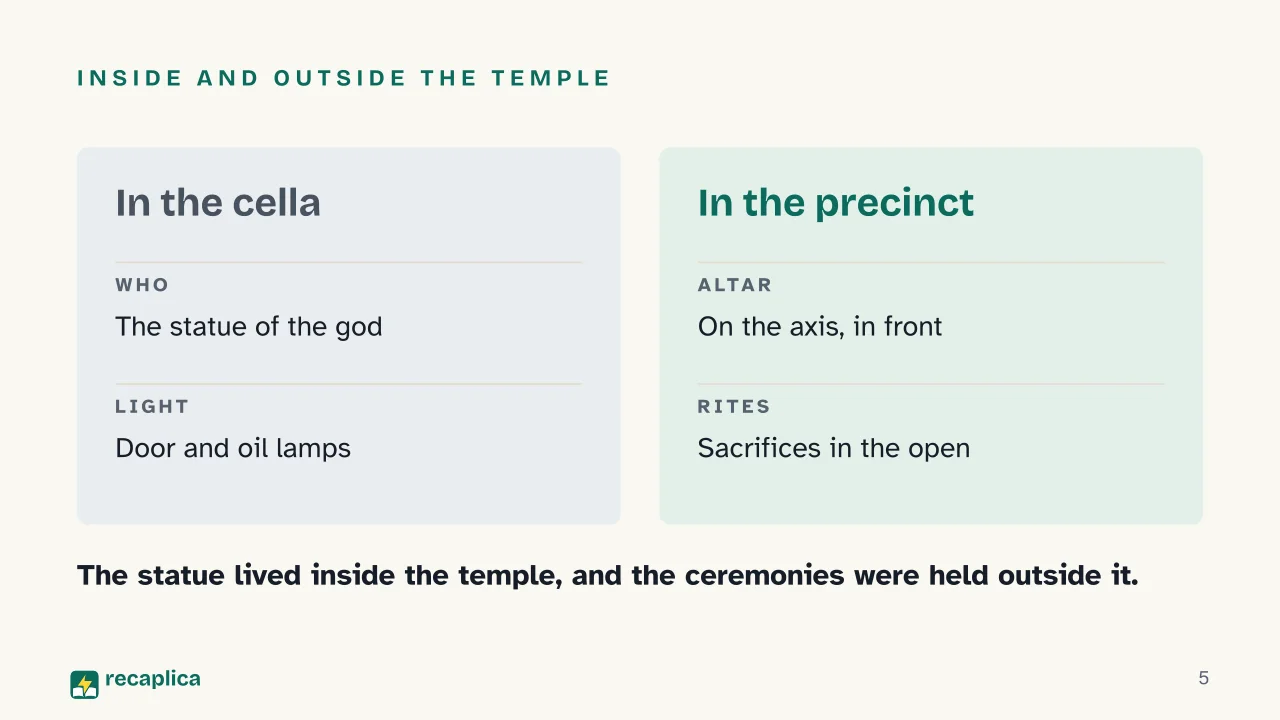  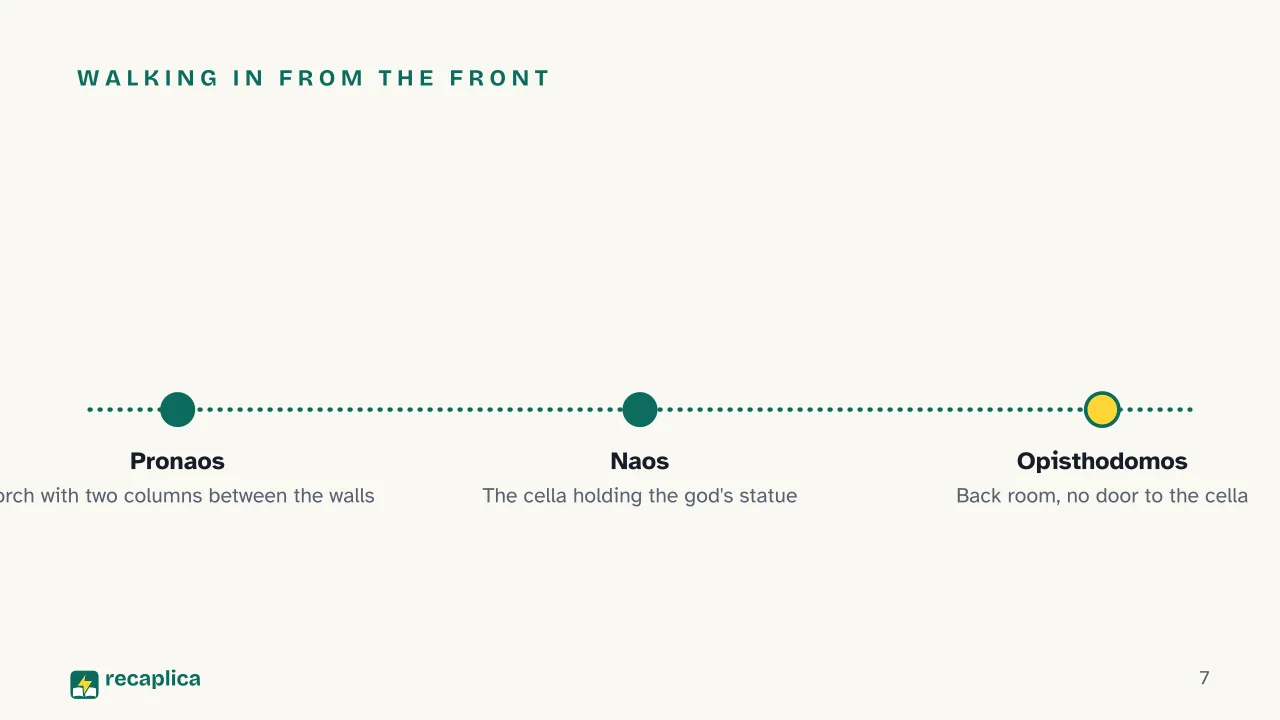 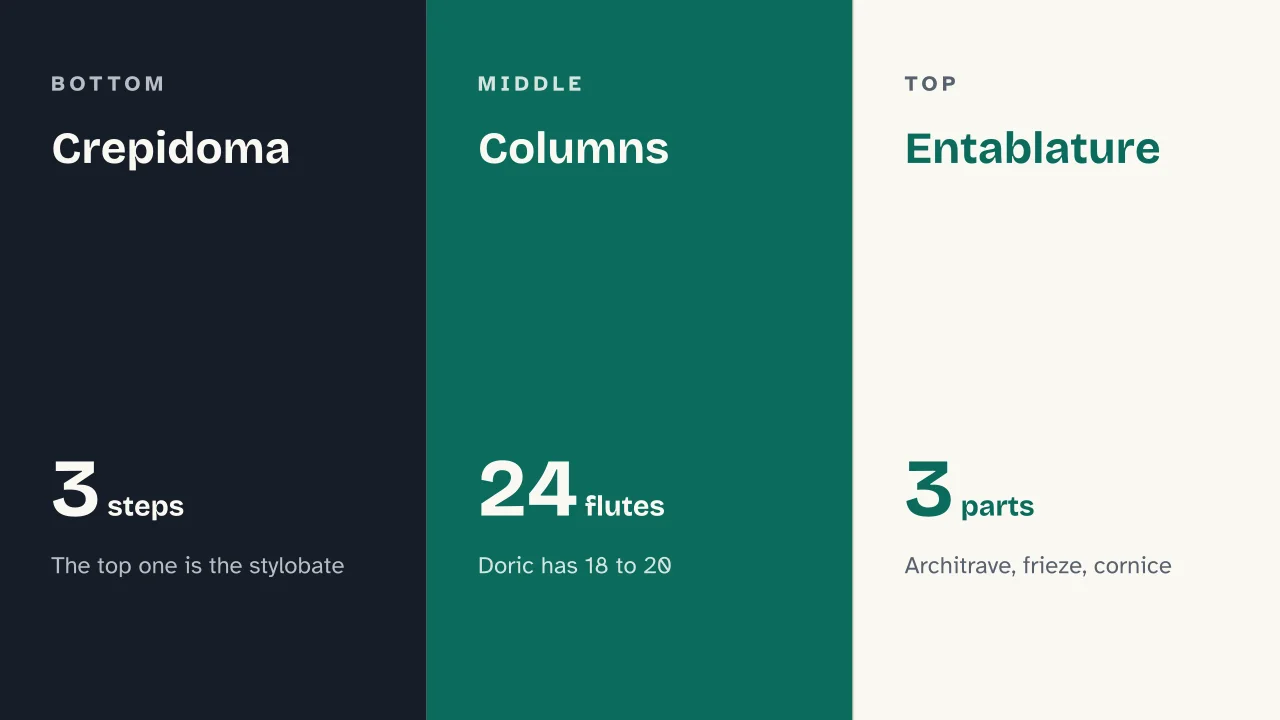  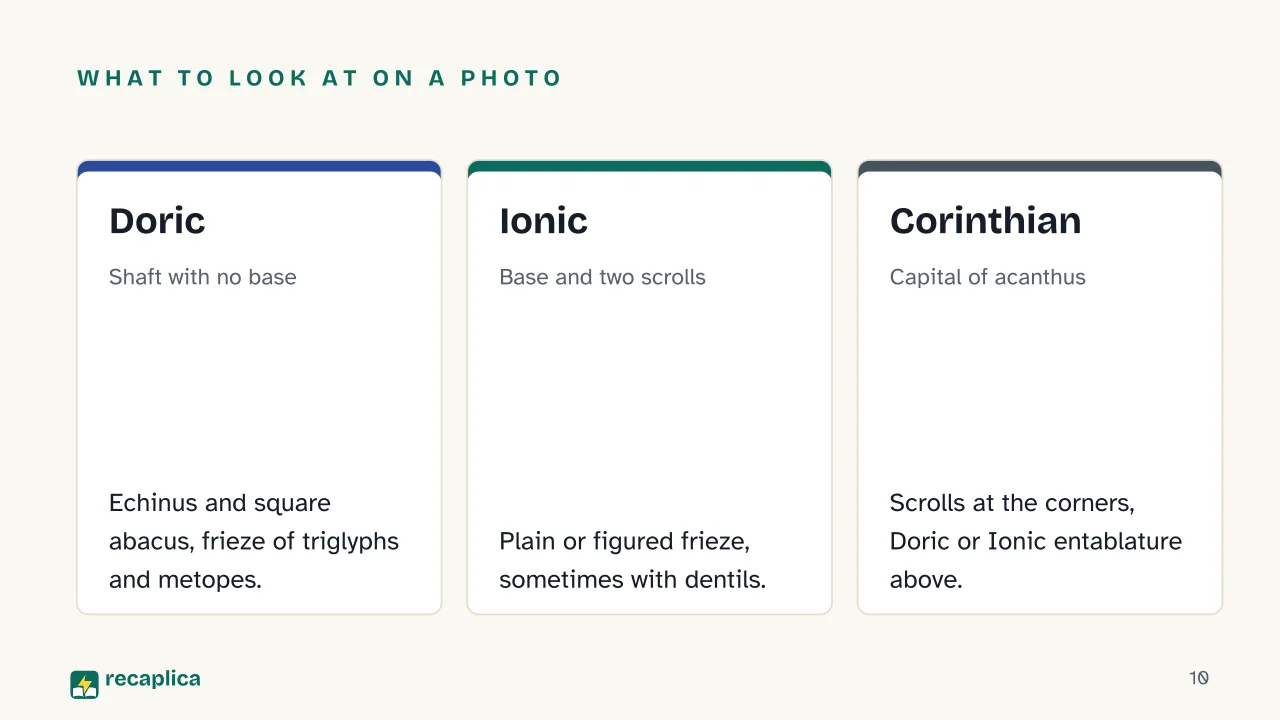 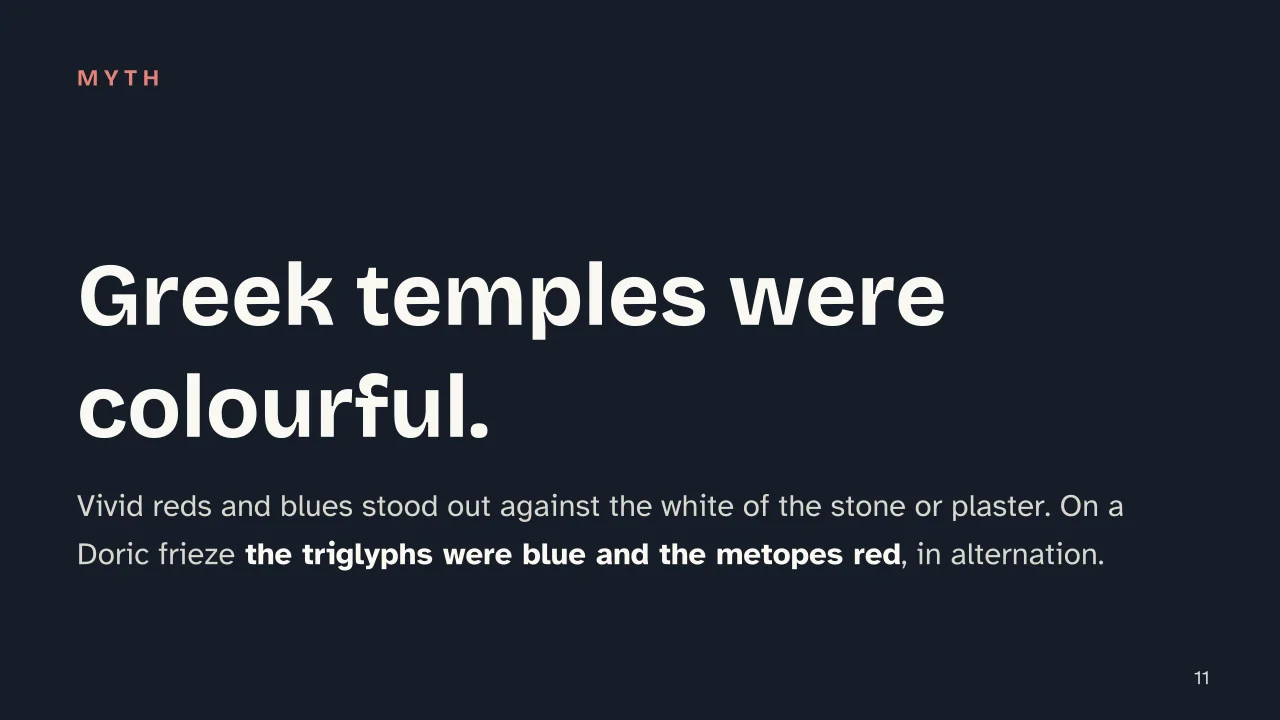  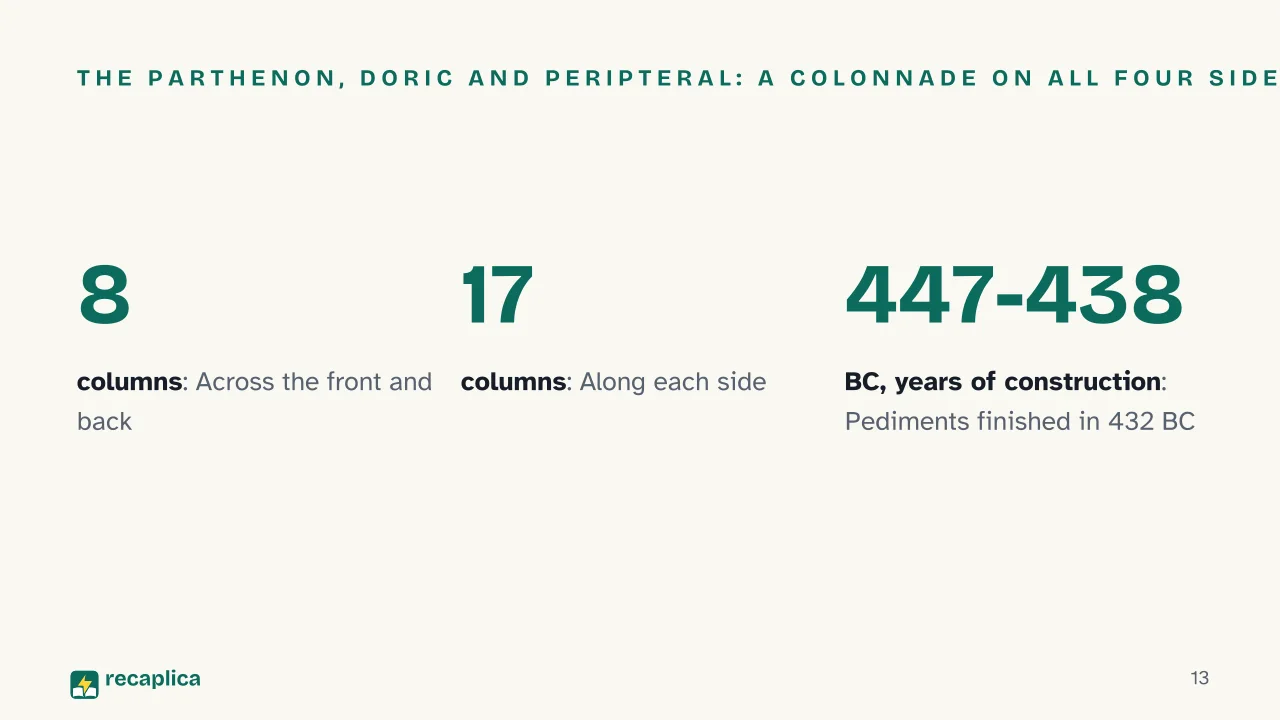 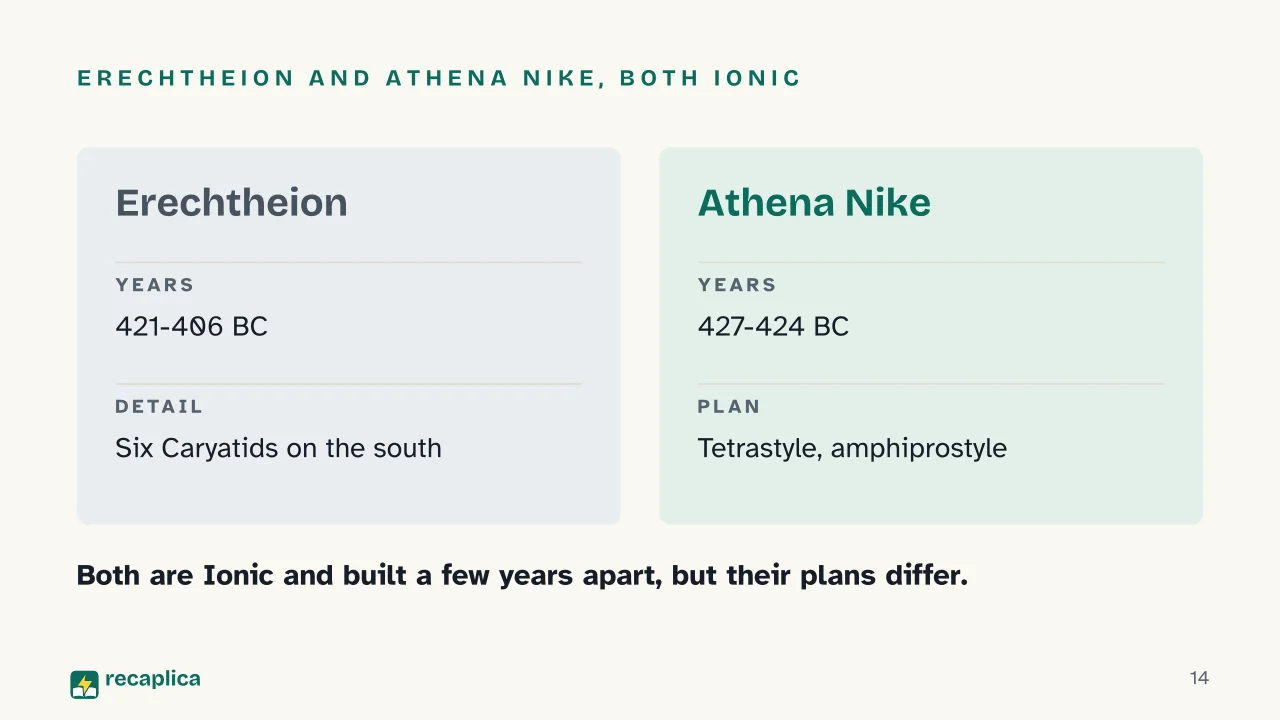 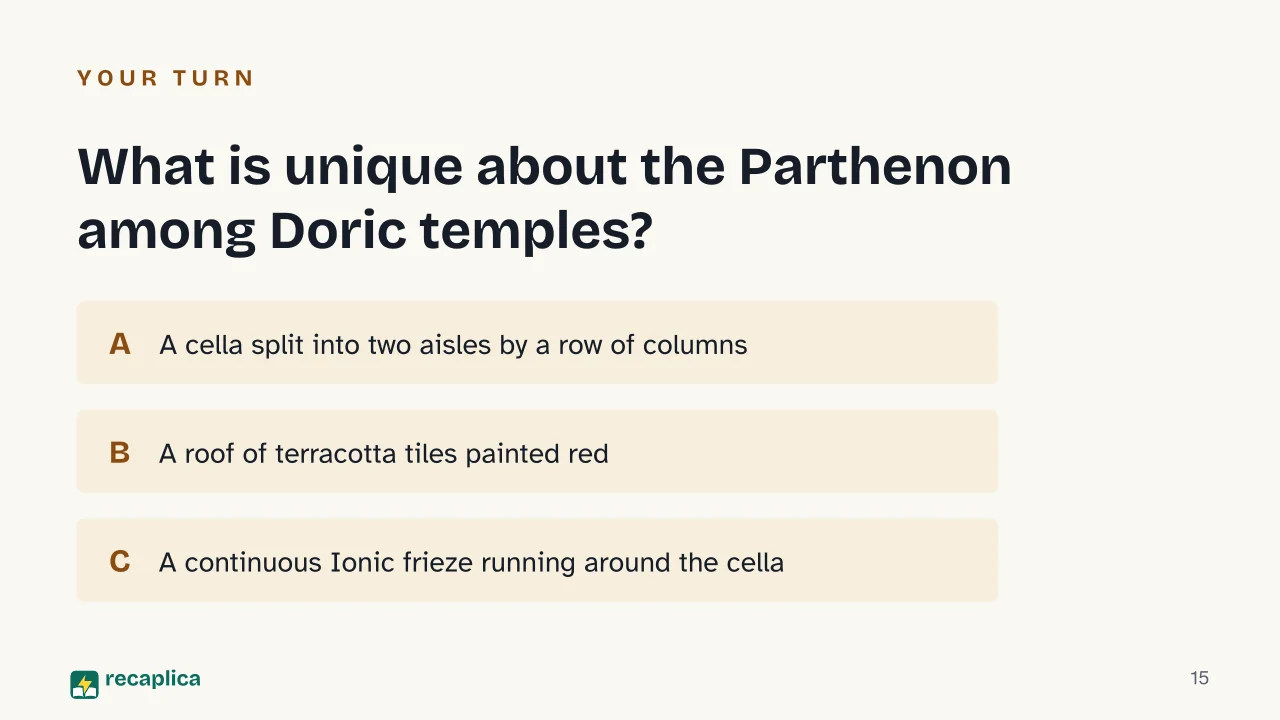  Common myths
Mind mapDrag the background to move around and the nodes to reposition them; use − and + to collapse and expand branches. 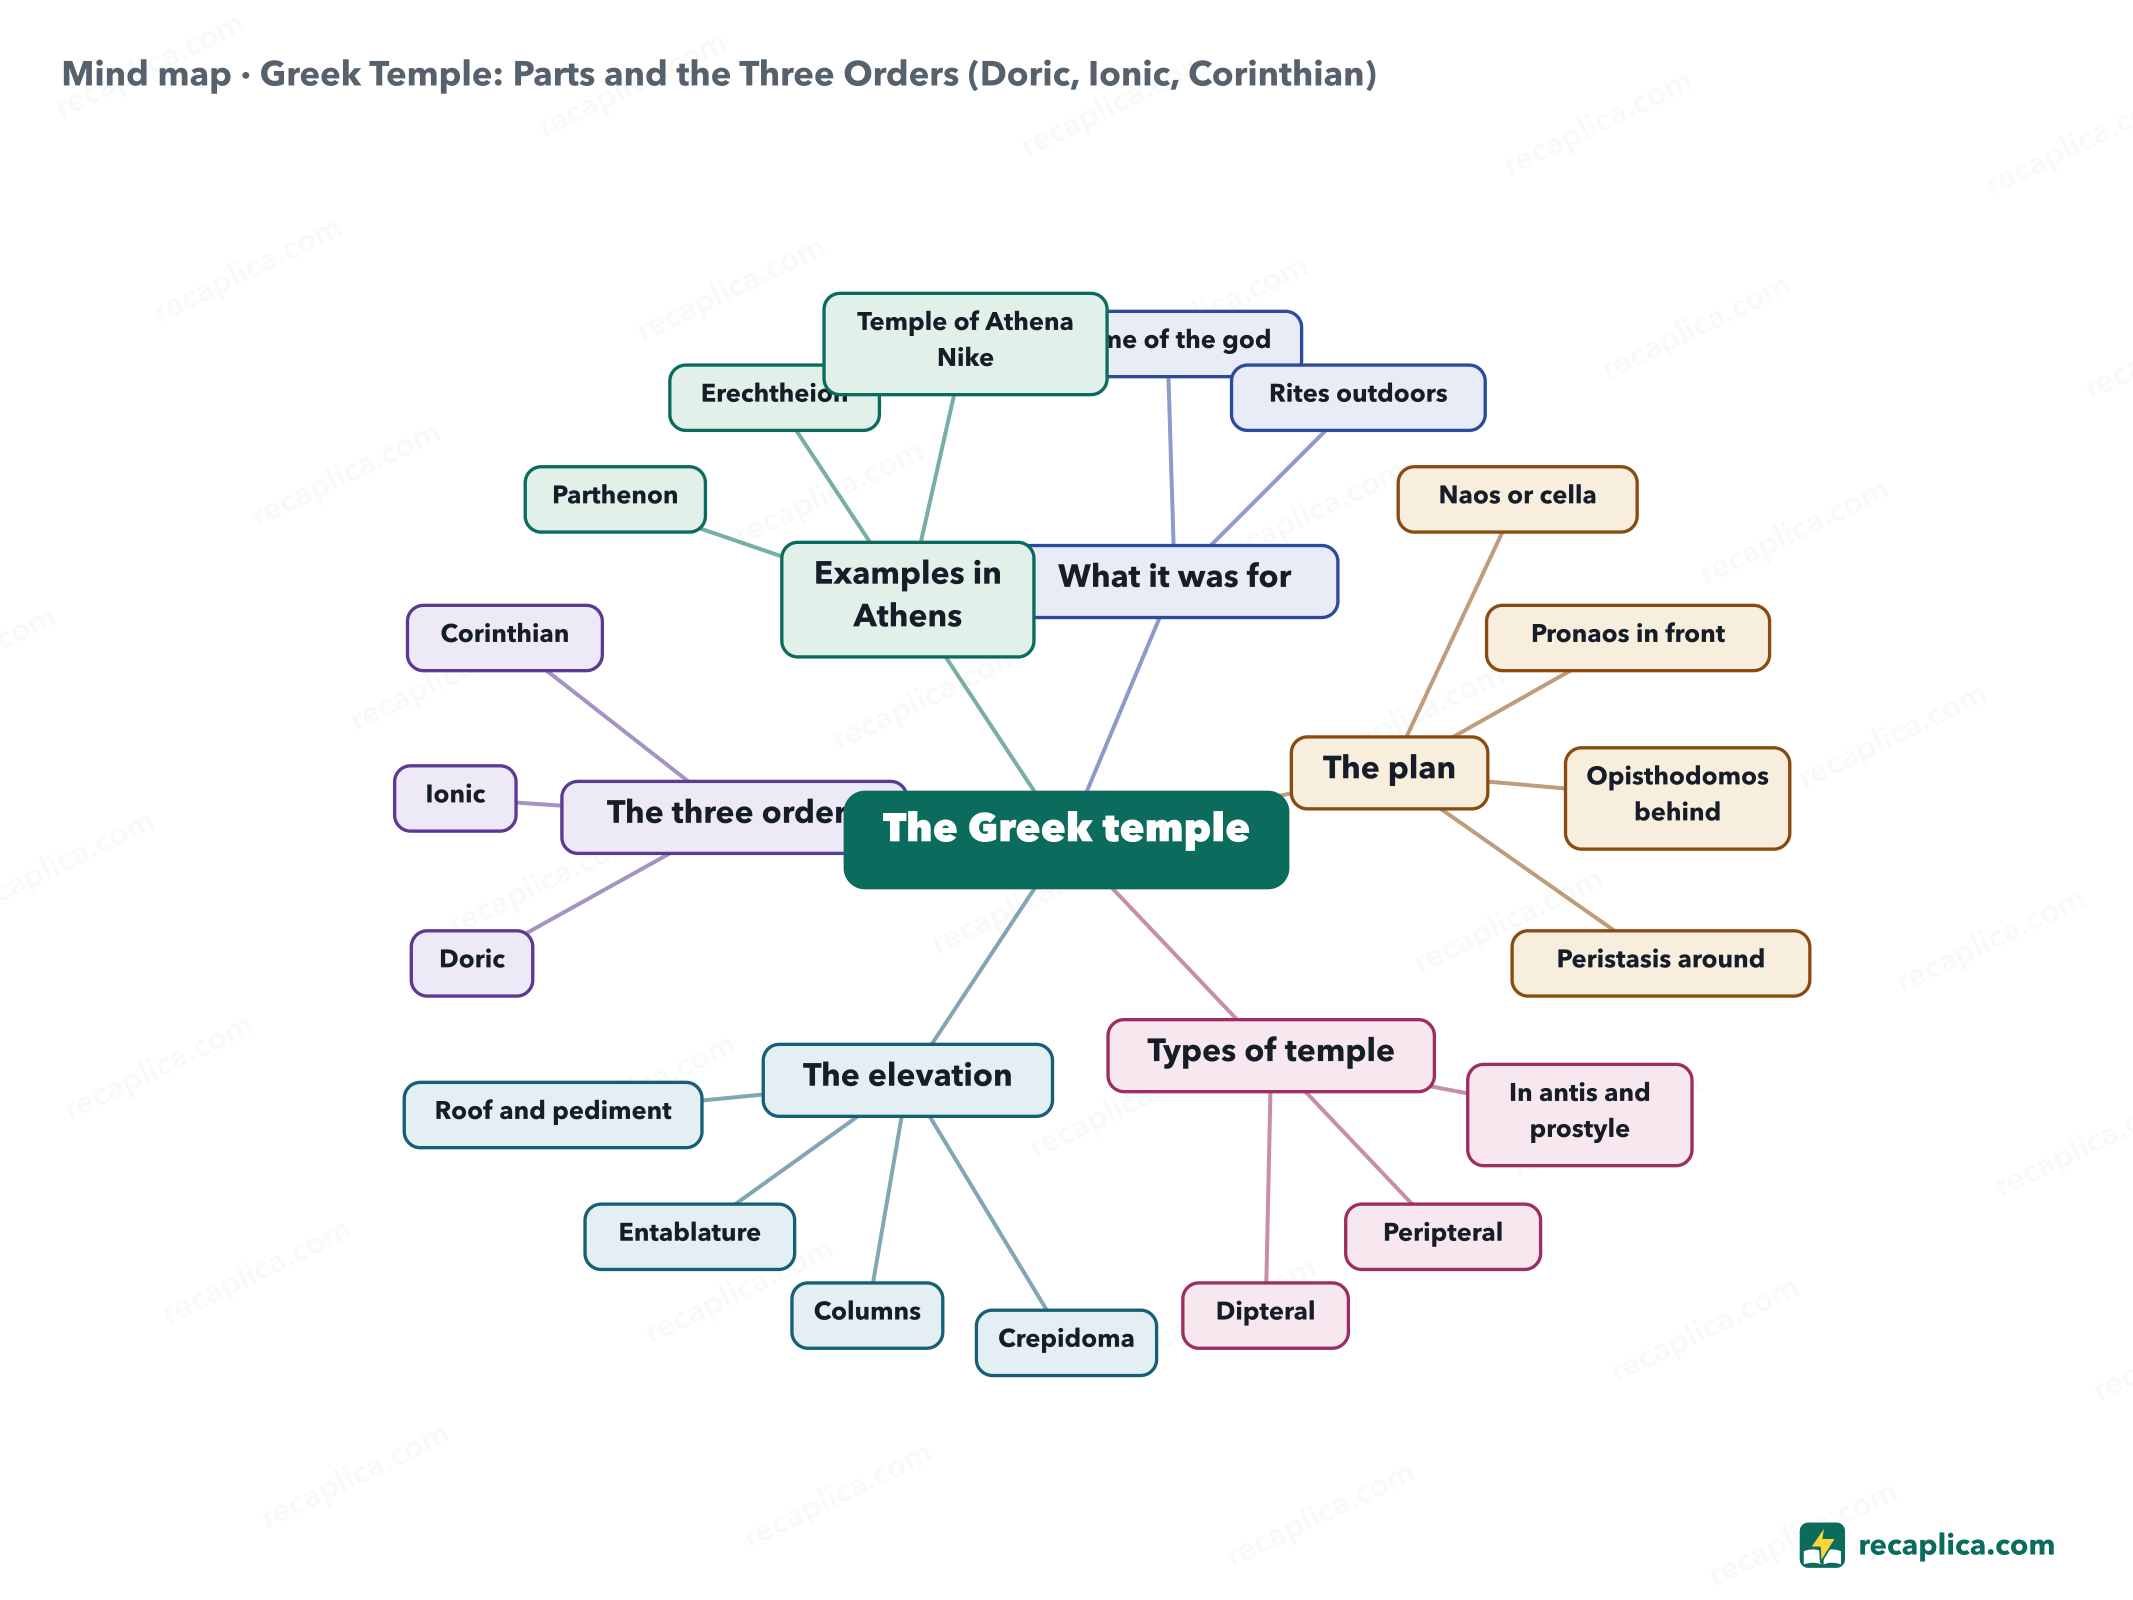
Quiz: test yourselfAnswer the questions to check what you have learned: you get instant feedback and a short explanation. Grade 0/10 0/5
FlashcardsTap the card to flip it and check whether you remember the answer, then move to the next one. 1 / 8 Explain it in your own wordsThe ultimate test: if you can explain it in simple words, you've truly understood it. Write your explanation, then compare it with the Recap. Your explanation is saved only on this device.
Frequently asked questionsWhat are the parts of a Greek temple?The naos or cella, where the god's statue stood; the pronaos, the porch in front; the opisthodomos, the matching room at the back, which has no door into the cella; and the peristasis, the outer colonnade. Seen from the side there is a stepped base, the shafts of the columns and the entablature, with a pediment on the short ends. How do you tell Doric, Ionic and Corinthian apart?Look at the capital and the base. Doric has an echinus and a square abacus and no base, Ionic has a base and two scrolls, Corinthian has acanthus leaves. Only the Doric entablature has a frieze of triglyphs and metopes. What does a Greek column look like?It has a fluted shaft that swells slightly toward the middle, a feature called entasis, and a capital on top. A Doric column has 18 to 20 flutes and stands straight on the stylobate, while Ionic and Corinthian columns normally have 24 flutes and a base. What was inside a Greek temple?The cult statue of the god, in the naos. Light came mostly through the door, which usually faced east, and from oil lamps. Ceremonies took place outside, in front of the altar. Is the Parthenon Doric, Ionic or Corinthian?Doric. Its colonnade runs along all four sides, and a continuous Ionic frieze of the Panathenaic procession, Athens' great festival, circles the cella. Every Recap goes through an independent review before publication. |